
Just Listed

Address
11 Montressor Drive, Toronto, ON
Price
$ 2,900,000
Property Attributes
- MLS#C13836588
- TypeSingle Family
- Listing Status New
- CityToronto
- AreaSt. Andrew-Windfields
- NeighbourhoodSt. Andrew-Windfields
- Postal CodeM2P 1Y9
- StyleBacksplit 3
- Taxes$ 14252
- Price$ 2,900,000
- Bedrooms5
- Full Bathrooms4
- Half Bathrooms0
- Sqr Footage3000-3500
Data Source:
Toronto Real Estate Board (TRREB)
Property Description
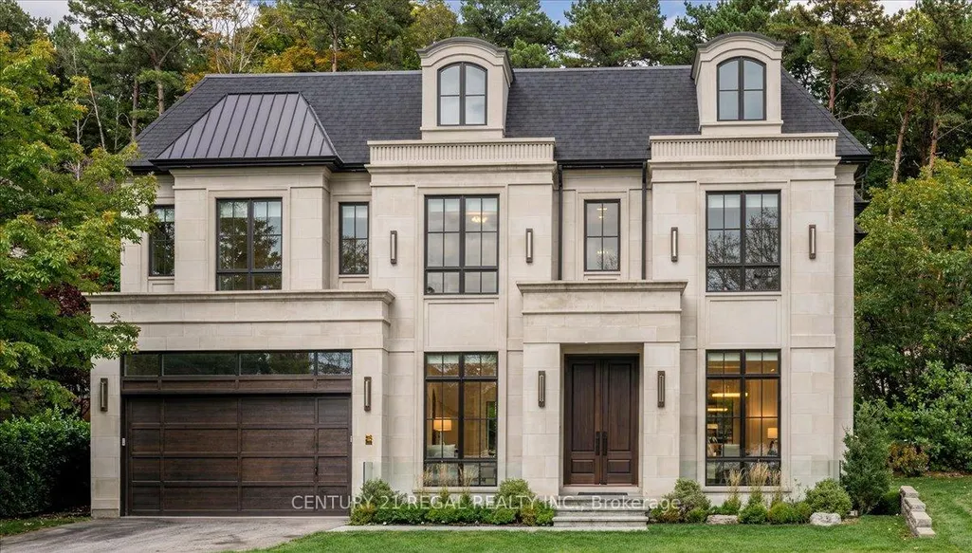
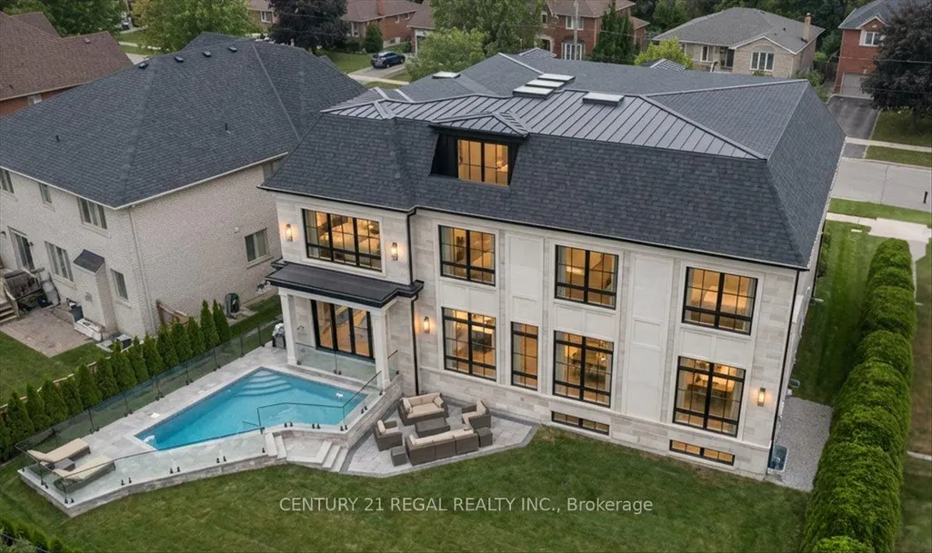
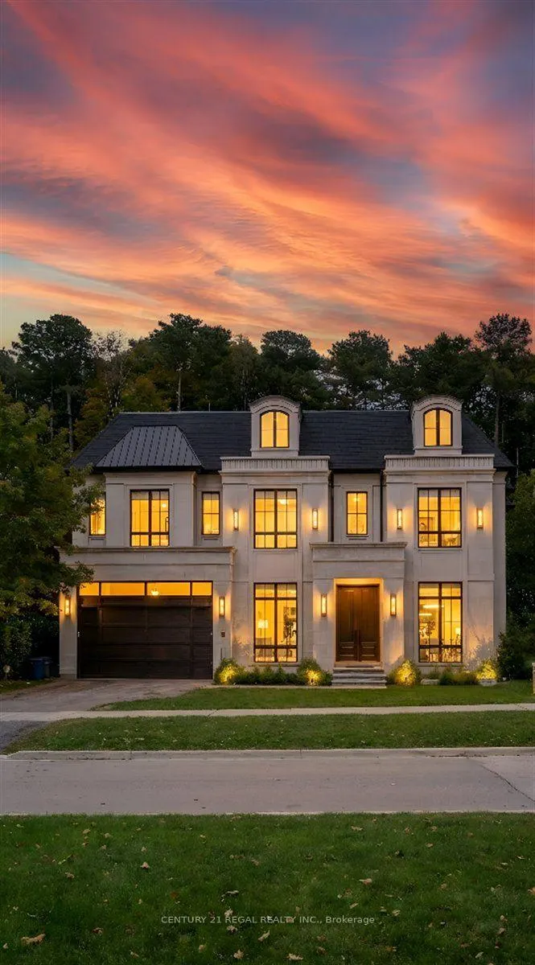
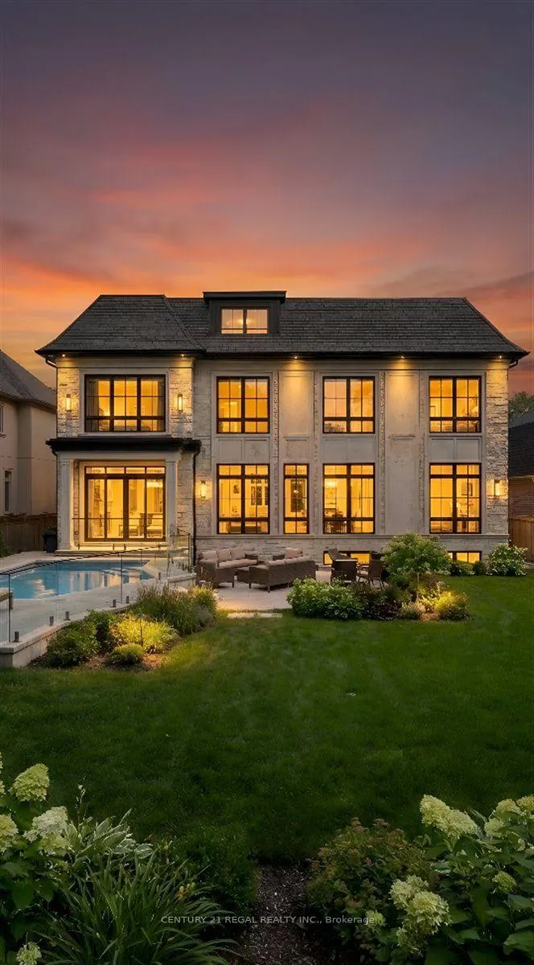
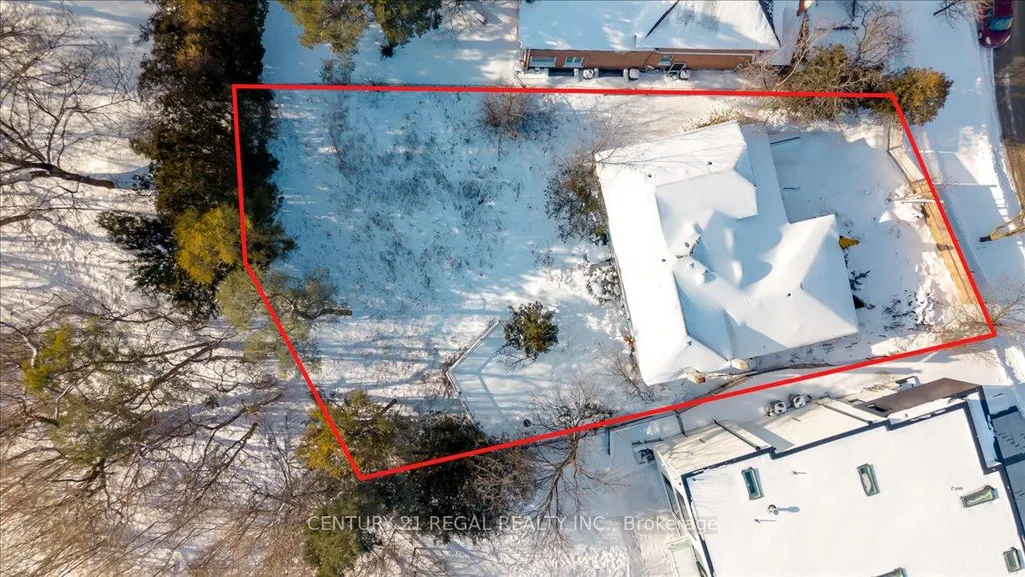
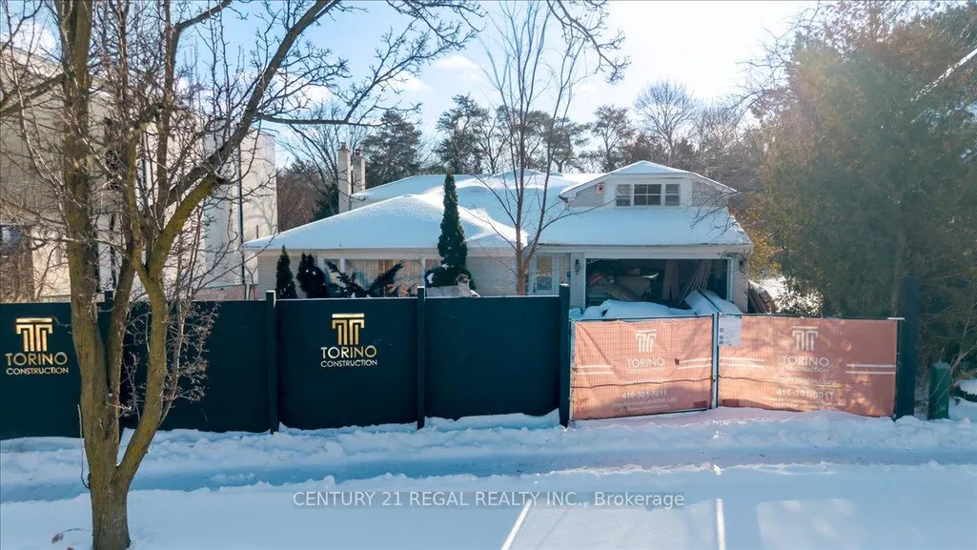
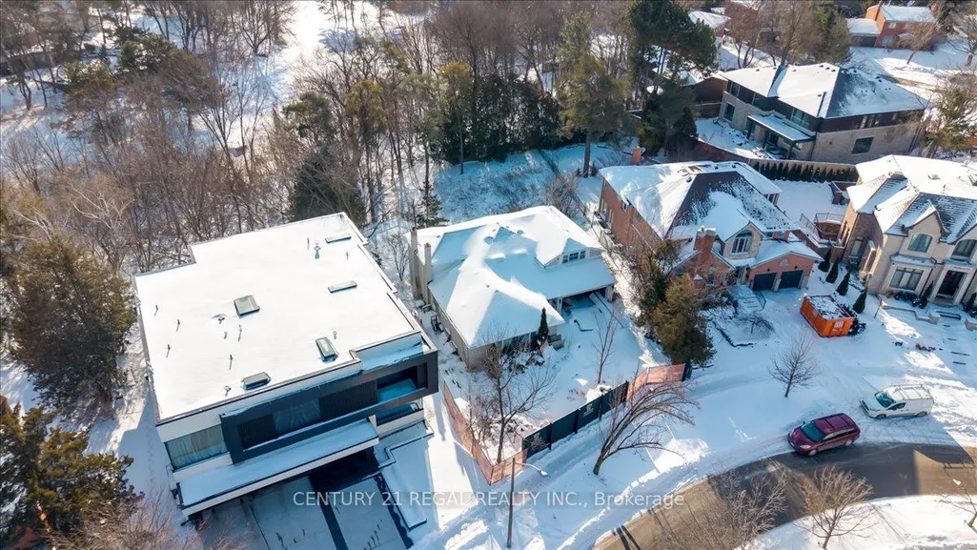
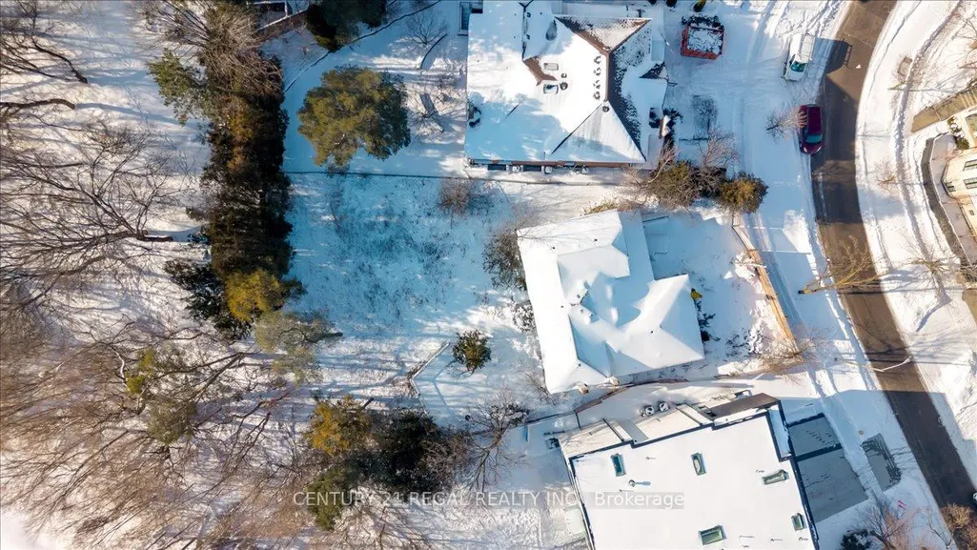
Rarely available, this premium ravine-backed property presents an exceptional opportunity in the heart of St. Andrew-Windfields. Set on an approximately 12,800 sq. ft. lot, this may be one of the largest ravine lots in the area, offering exceptional privacy, a deep rear yard, mature landscaping, and a natural ravine setting rarely found in this sought-after neighbourhood.Build your dream home with the benefit of approved plans and permits already in place, making this a truly shovel-ready opportunity. Whether you're looking to bring the existing vision to life or create a custom residence of your own, the possibilities are exceptional.Surrounded by impressive custom homes and mature greenery, the property is ideally located near top-rated schools, Bayview Avenue amenities, York Mills, parks, and major transit routes.Opportunities to acquire a ravine lot of this size, with plans and permits in place, are exceptionally rare. A unique opportunity for an end-user, builder, or investor to secure a substantial parcel in one of North York's most established neighbourhoods.
| Price History | |
|---|---|
| 9/28/2026 | Listed $2,900,000 |
General Features
| Sewer | Sewer |
|---|---|
| Cooling | Central Air,Other |
| Roof | Asphalt Shingle |
| Architectural Style | Backsplit 3 |
| Pool Features | None |
| Construction Materials | Brick |
| Heater Type | Forced Air |
| Parking Spaces | 6 |
| Property Subtype | Detached |
| Tax Year | 2025 |
| Lot Depth | 153.0 |
| County | Toronto |
| New Construction | No |
| Property Type | Residential Freehold |
| Attached Garage | No |
| Facing Direction | South |
| Garage Y/N | Yes |
| Status | New |
| City | Toronto C12 |
| Senior Community Y/N | No |
| Lot Size Units | Feet |
| Property Attached Y/N | No |
| Tax Annual Amount | 14252.0 |
| Standard Status | Active |
| Occupancy Type | Vacant |
| Legal Description | PARCEL 374-1,SECTION M866 LOT 374,PLAN 66M866 SUBJECT TO A77396 TWP OF YORK/NORTH YORK,CITY OF TORONTO |
Interior Features
| Interior Amenities | Other |
|---|---|
| Basement | Other |
| Heat Source | Gas |
| Basement (Y/N) | No |
| Air Conditioning Y/N | Yes |
| Heating Y/N | Yes |
| Fireplace Y/N | Yes |
| Total Bedrooms | 5 |
| Elevator? | No |
| Total Baths | 4 |
| Bedrooms | 5 |
| Living Area Range | 3000-3500 |
Exterior Features
| Total Parking | 8.0 |
|---|---|
| Garage Type | Built-In |
| Foundation Details | Other |
| Spa | No |
| Lot Size Source | MPAC |
| Waterfront Y/N | No |
| Covered Spaces | 2.0 |
Amenities
- Views
- New Construction
- Adult 55+
- Lease To Own
- No Strata Fees
- Furnished
- Primary On Main
- Air Conditioning
- Seller Finance
- Green
- Fixer Upper
- Horse
- Golf
- Fireplace
- Deck
- Garage
- Basement
- Pool
Property vs Single Family Average in M2P 1Y9
Price
Taxes
Visits
 Toronto Real Estate Board (TRREB); All information deemed reliable but not guaranteed. All properties are subject to prior sale, change or withdrawal. Neither listing broker(s) or information provider(s) shall be responsible for any typographical errors, misinformation, misprints and shall be held totally harmless. Listing(s) information is provided for consumer's personal, non-commercial use and may not be used for any purpose other than to identify prospective properties consumers may be interested