
Open House Sat, Oct 3rd 11:00 AM - 1:00 PM
Address
189 Greenwood Avenue, Toronto, ON
Price
$ 1,339,000
Property Attributes
- MLS#E13836280
- TypeSingle Family
- Listing Status New
- CityToronto
- AreaGreenwood-Coxwell
- NeighbourhoodGreenwood-Coxwell
- Postal CodeM4L 2P8
- Style2-Storey
- Taxes$ 5417
- Price$ 1,339,000
- Bedrooms4
- Full Bathrooms3
- Half Bathrooms0
- Sqr Footage1100-1500
Data Source:
Toronto Real Estate Board (TRREB)
Property Description
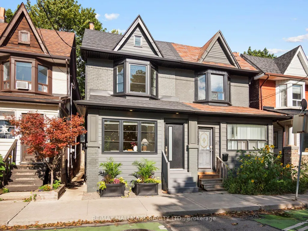
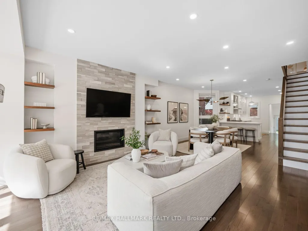
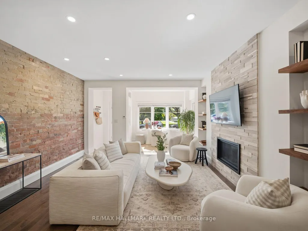
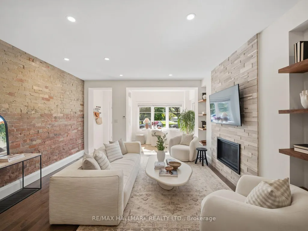
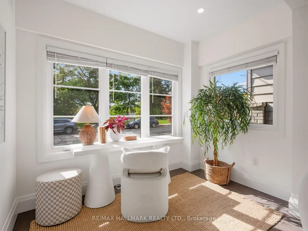
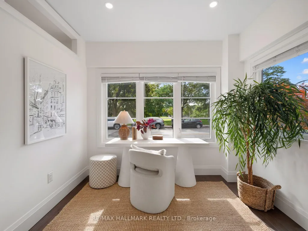
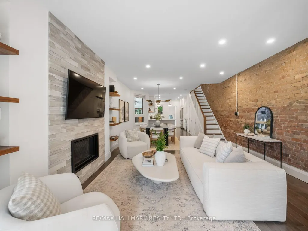
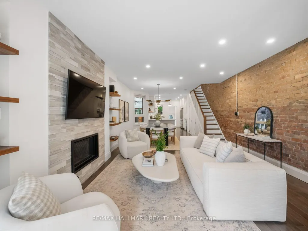
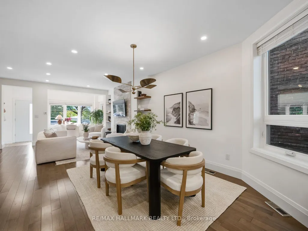
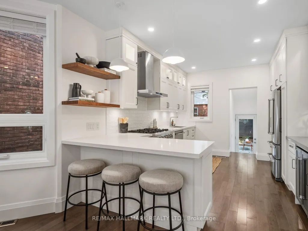
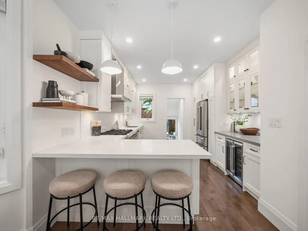
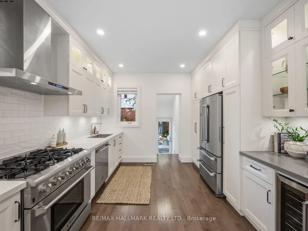
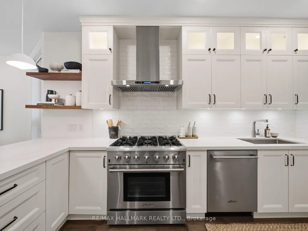
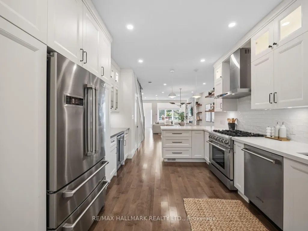
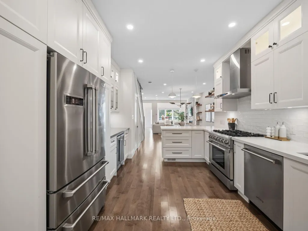
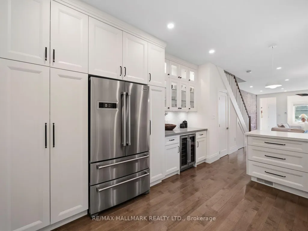
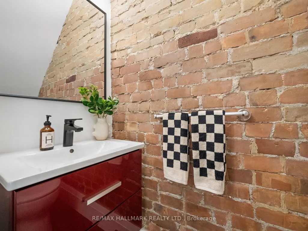
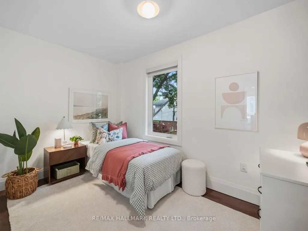
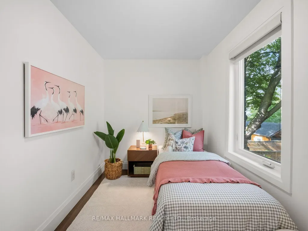
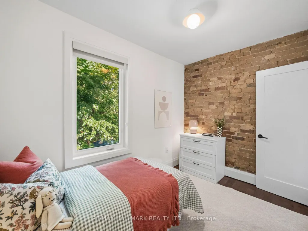
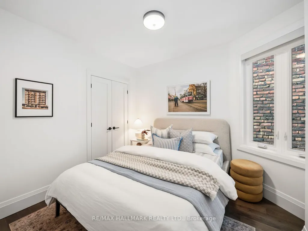
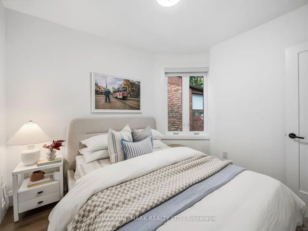
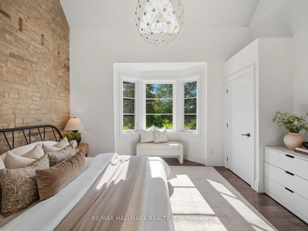
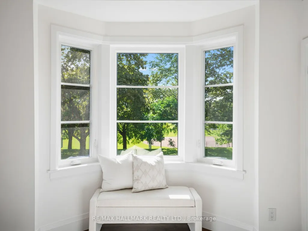
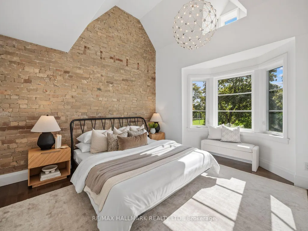
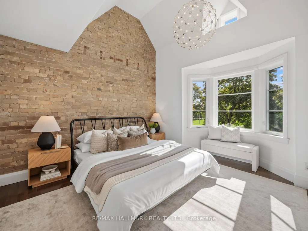
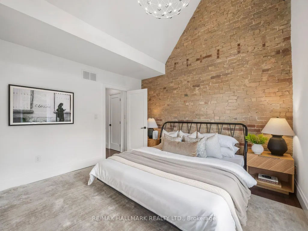
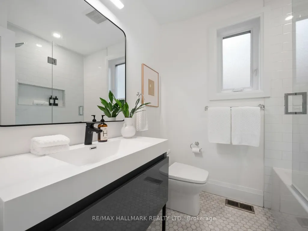
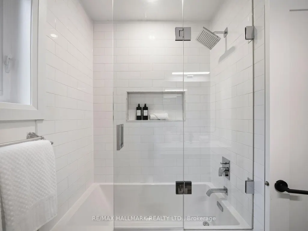
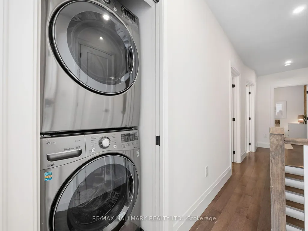
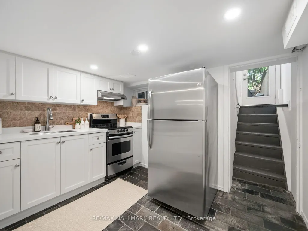
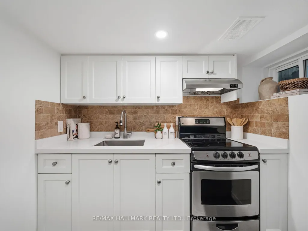
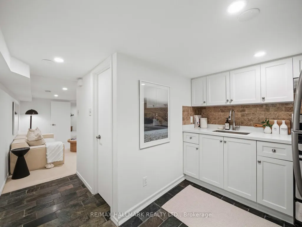
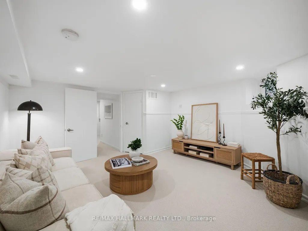
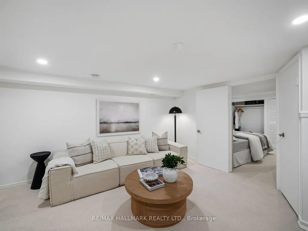
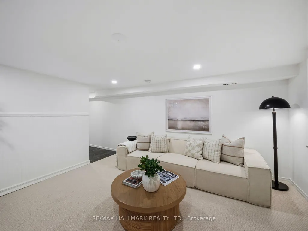
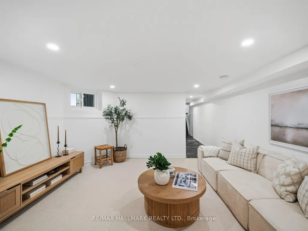
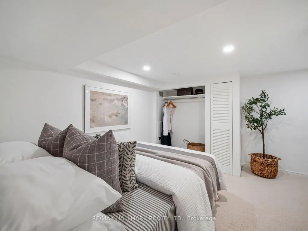
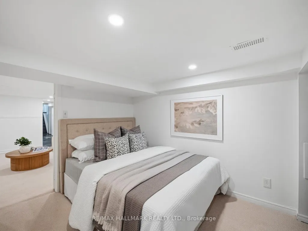
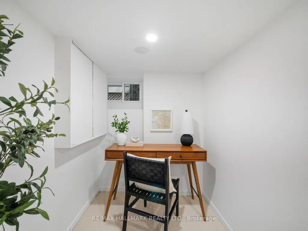
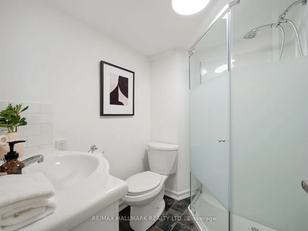
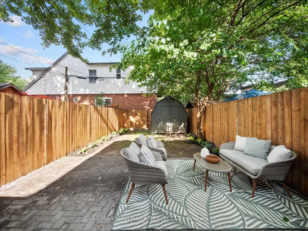
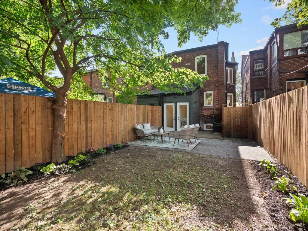
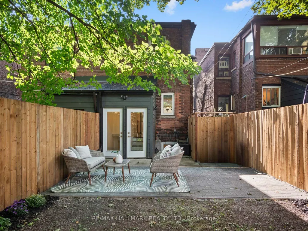
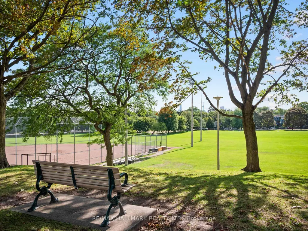
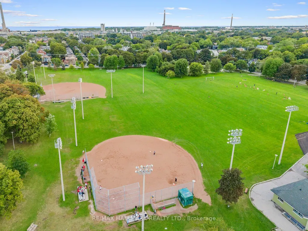
Greenwood Park is more than a neighbour here-it is the view, the backdrop and an extension of your everyday living space. Set directly across from this vibrant community hub, this renovated three-plus-one-bedroom, three-bathroom home offers warmth, character and exceptional versatility in one of Toronto's most sought-after East End neighbourhoods.The open-concept main floor features hardwood floors, exposed brick and generous principal rooms. A fireplace and custom built-in shelving anchor the spacious living room, while a powder room adds convenience. A main-floor home office area offers a place to work with a view. At the heart of the home is a gorgeous custom kitchen with bespoke cabinetry, breakfast bar, stainless-steel appliances and elegant stone countertops-designed for entertaining and modern family life.Upstairs are three well-proportioned bedrooms, including a spacious primary retreat that accommodates a king-size bed and features soaring vaulted ceilings. A renovated family bathroom completes the level.The finished lower level has a separate entrance and offers flexible living space with potential for extended family, a home office or supplementary income. Potential for a garden suite creates an exciting opportunity for added versatility and long-term value.Outside, a spacious landscaped backyard offers a private retreat for entertaining, complete with an oversized shed for storage.Across the street, Greenwood Park offers a community garden, playground, covered hockey rink, skating trail, two baseball diamonds, outdoor pool and fenced off-leash dog park. From May through October, the Leslieville Farmers' Market brings local food and community to your doorstep. Enjoy nearby favourites including Maha's, Lake Inez, Left Field Brewery, and Little India.With the 31 bus at your door, easy access to the 506 Gerrard and 501 Queen streetcars, connections to the Bloor-Danforth subway, this home offers an exceptional East End lifestyle.
| Price History | |
|---|---|
| 9/28/2026 | Listed $1,339,000 |
General Features
| Sewer | Sewer |
|---|---|
| Cooling | Central Air |
| Roof | Asphalt Shingle |
| Architectural Style | 2-Storey |
| Pool Features | None |
| Construction Materials | Brick |
| Heater Type | Forced Air |
| Property Subtype | Semi-Detached |
| Tax Year | 2026 |
| Lot Depth | 100.0 |
| PropertyFeatures | Clear View,Park,Public Transit,School |
| County | Toronto |
| New Construction | No |
| Property Type | Residential Freehold |
| Attached Garage | No |
| Facing Direction | East |
| Garage Y/N | No |
| Status | New |
| City | Toronto E01 |
| Senior Community Y/N | No |
| Lot Size Units | Feet |
| Property Attached Y/N | No |
| Tax Annual Amount | 5417.21 |
| Virtual Tour | https://my.matterport.com/show/?m=kzvymxNcmxh |
| Standard Status | Active |
| Occupancy Type | Owner |
| Legal Description | PT LT 6 PL 448E TORONTO AS IN CA115898; CITY OF TORONTO |
Interior Features
| Interior Amenities | None |
|---|---|
| Basement | Finished with Walk-Out |
| Heat Source | Gas |
| Basement (Y/N) | No |
| Air Conditioning Y/N | Yes |
| Heating Y/N | Yes |
| Fireplace Y/N | Yes |
| Total Bedrooms | 4 |
| Elevator? | No |
| Total Baths | 3 |
| Bedrooms | 3+1 |
| Living Area Range | 1100-1500 |
Exterior Features
| Total Parking | 0.0 |
|---|---|
| Garage Type | None |
| Foundation Details | Block |
| Spa | No |
| Lot Size Source | MPAC |
| Waterfront Y/N | No |
| Covered Spaces | 0.0 |
Amenities
- Views
- New Construction
- Adult 55+
- Lease To Own
- No Strata Fees
- Furnished
- Primary On Main
- Air Conditioning
- Seller Finance
- Green
- Fixer Upper
- Horse
- Golf
- Fireplace
- Deck
- Garage
- Basement
- Pool
Property vs Single Family Average in M4L 2P8
Price
Taxes
 Toronto Real Estate Board (TRREB); All information deemed reliable but not guaranteed. All properties are subject to prior sale, change or withdrawal. Neither listing broker(s) or information provider(s) shall be responsible for any typographical errors, misinformation, misprints and shall be held totally harmless. Listing(s) information is provided for consumer's personal, non-commercial use and may not be used for any purpose other than to identify prospective properties consumers may be interested