
Just Listed




Address
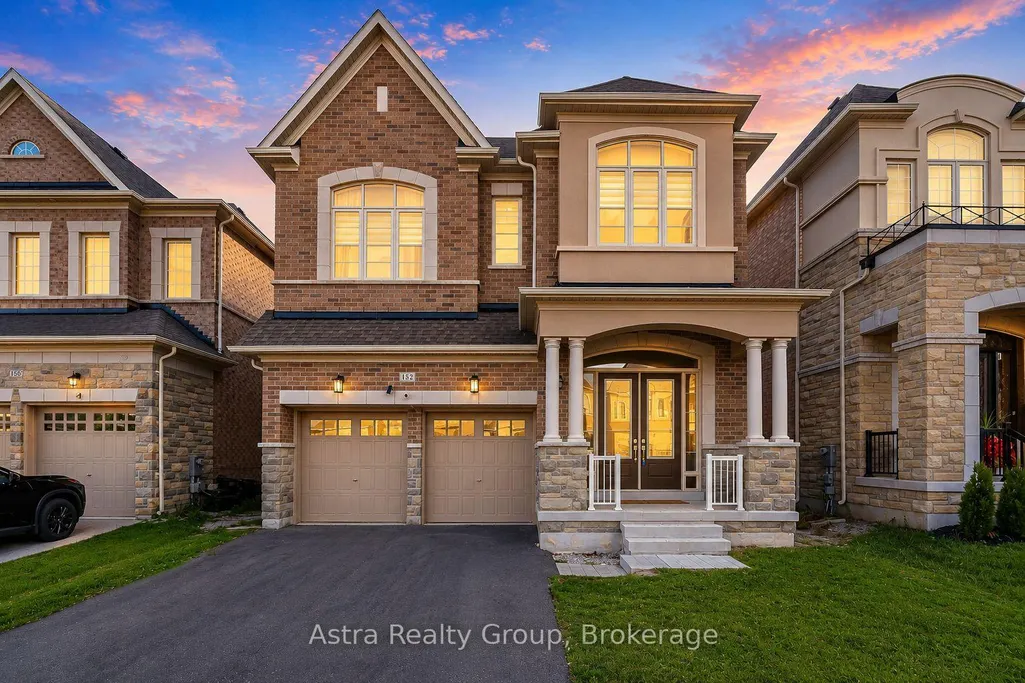
152 Stormont Trail, Vaughan, ON
Price
$ 1,739,000
Property Attributes
- MLS#N13644394
- TypeSingle Family
- Listing Status Deal Fell Through
- CityVaughan
- AreaVellore Village
- NeighbourhoodVellore Village
- Postal CodeL4H 4P5
- Style2-Storey
- Taxes$ 8983
- Price$ 1,739,000
- Bedrooms6
- Full Bathrooms5
- Half Bathrooms0
- Sqr Footage3000-3500
Data Source:
Toronto Real Estate Board (TRREB)
Property Description
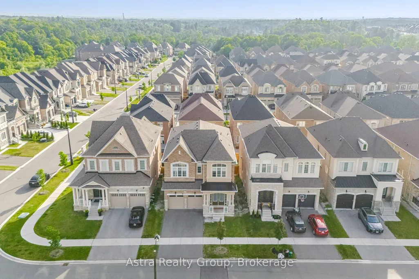
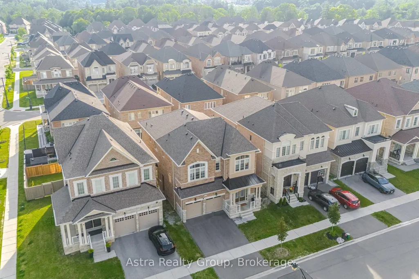
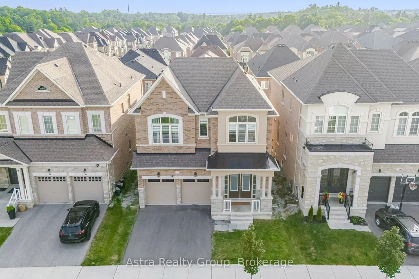
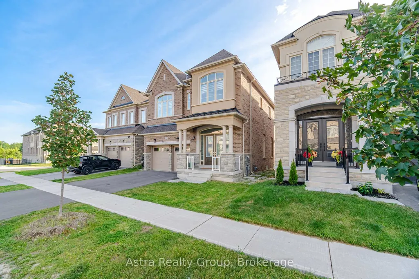
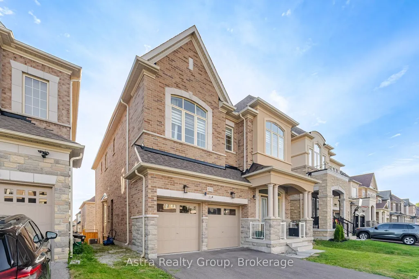
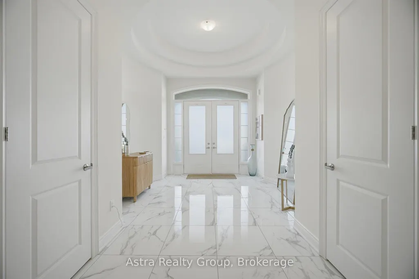
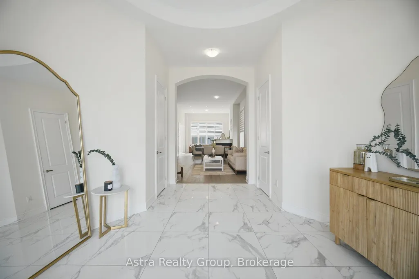
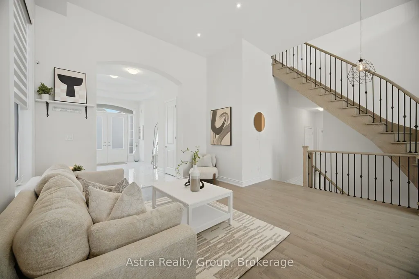
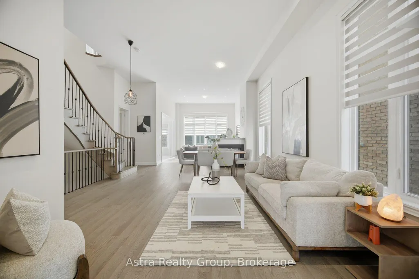
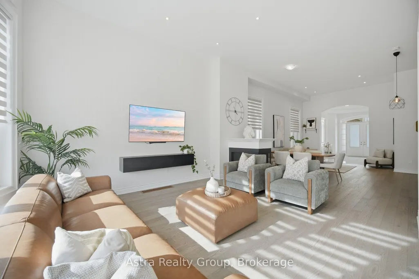
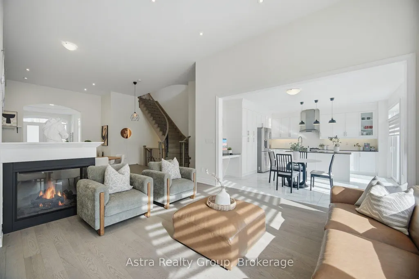
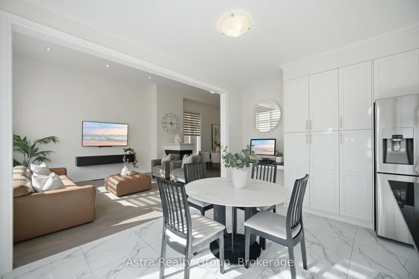
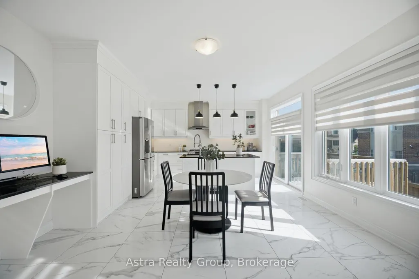
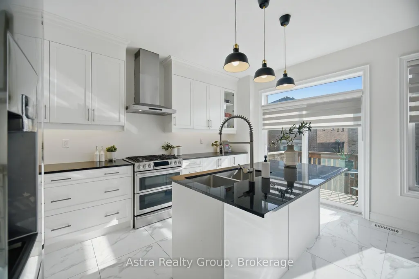
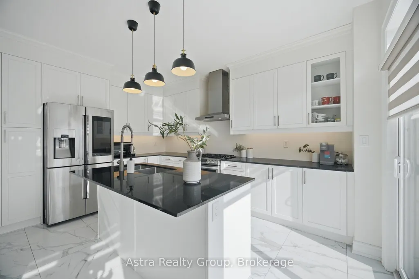
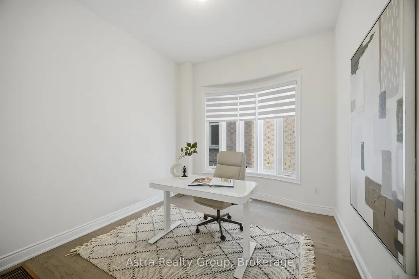
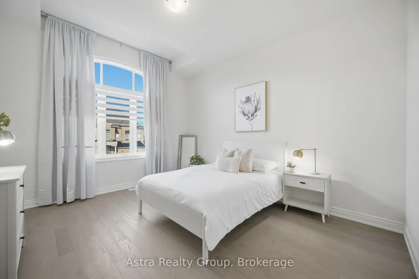
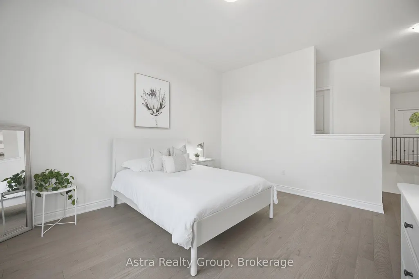
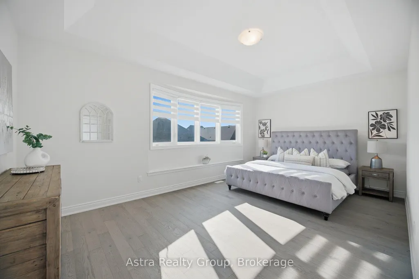
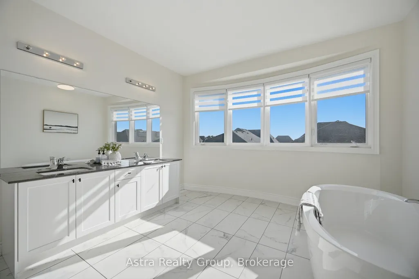
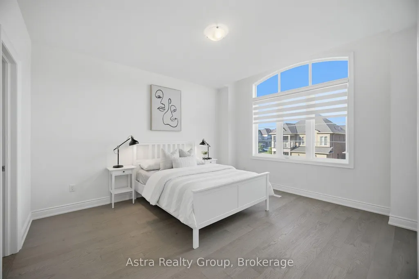
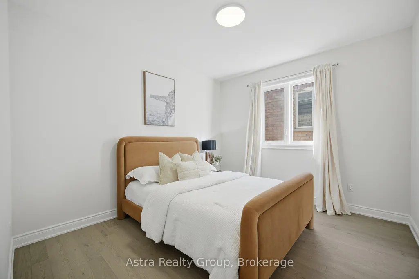
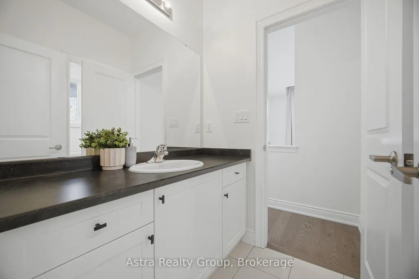
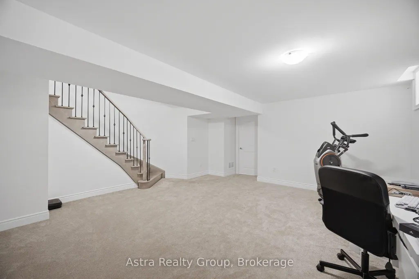
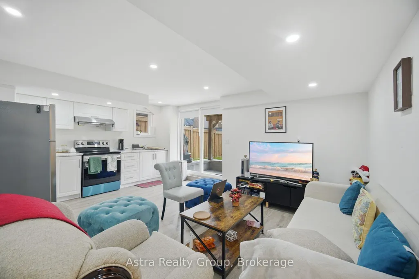
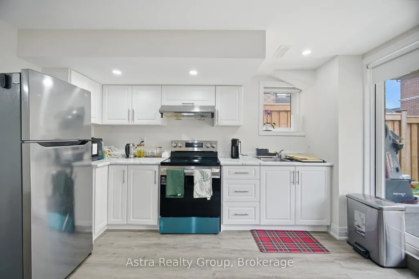
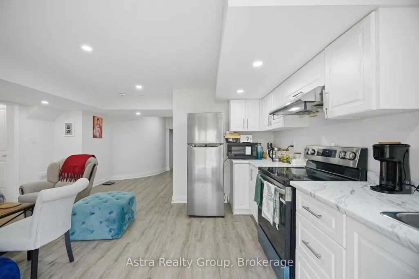
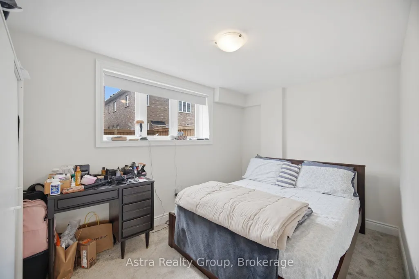
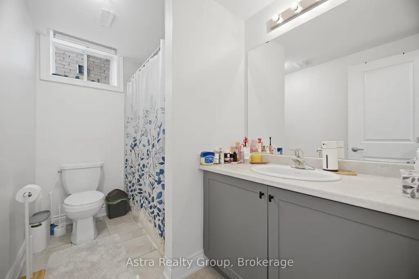
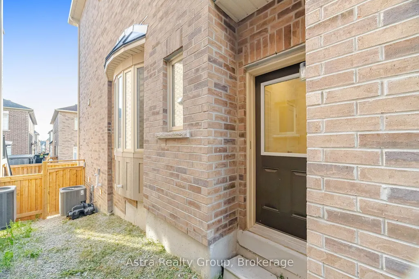
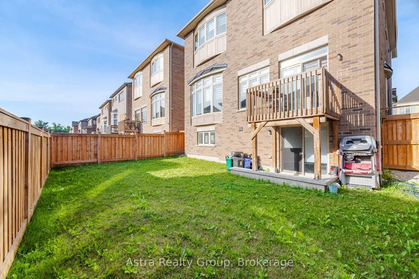
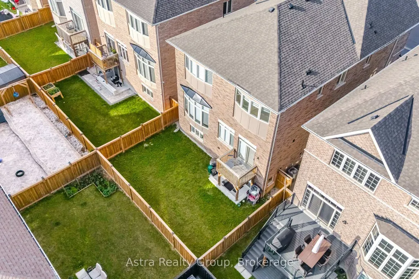
Experience luxury living at its finest in this exceptional 4-year-new home in the heart of prestigious Vellore Village! Welcome to 152 Stormont Trail, an impressive residence offering over 4,500 sq. ft. of beautifully finished living space, Approx 3400 Sq Ft Above Ground featuring one of the community's most desirable layouts with soaring 12-ft ceilings, a main floor office, and a professionally finished walk-out basement Apartment currently renting $1850 monthly and a separate large rec room for personal use in the basement. .Step inside through the grand foyer with elegant porcelain flooring, upgraded 8-ft closet doors, . The open-concept main level showcases smooth ceilings, rich upgraded hardwood flooring throughout the main and second floors, and a cozy three-sided gas fireplace connecting the Family and dining areas. The Upgraded chef-inspired kitchen features premium finishes, a large centre island, and quartz counter and upgraded stainless steel appliances.A formal main floor office with Large Bay window A spacious second-floor media room with 10 feet ceiling that can easily serve as a fifth bedroom, (seller is willing to add wall upon request) A convenient second-floor laundry room. The luxurious primary bedroom retreat boasts soaring 12-ft ceilings, a generous walk-in closet, and a spa-inspired six-piece ensuite for the ultimate relaxation.The finished walk-out basement offers outstanding flexibility with a second kitchen and separate entrance-ideal for extended family, guests, or multi-generational living.Perfectly situated near top-rated schools, beautiful parks, Cortellucci Vaughan Hospital, shopping, restaurants, and every major amenity, this remarkable home combines upscale finishes, functional design, and an unbeatable location. A rare opportunity you won't want to miss!
| Price History | |
|---|---|
| 8/6/2026 | Listed $1,739,000 |
General Features
| Sewer | Sewer |
|---|---|
| Cooling | Central Air |
| Roof | Asphalt Shingle |
| Architectural Style | 2-Storey |
| Pool Features | None |
| Construction Materials | Brick |
| Heater Type | Forced Air |
| Parking Spaces | 2 |
| Property Subtype | Detached |
| Tax Year | 2026 |
| Lot Depth | 99.84 |
| County | York |
| New Construction | No |
| Property Type | Residential Freehold |
| Attached Garage | No |
| Facing Direction | West |
| Garage Y/N | Yes |
| Status | Deal Fell Through |
| City | Vaughan |
| Senior Community Y/N | No |
| Lot Size Units | Feet |
| Property Attached Y/N | No |
| Tax Annual Amount | 8983.0 |
| Virtual Tour | https://unbranded.mediatours.ca/property/152-stormont-trail-vaughan |
| Standard Status | Active |
| Occupancy Type | Owner+Tenant |
| Legal Description | LOT 81,PLAN 65M4561 TOGETHER WITH AN EASEMENT OVER PT 3 ON 65R25922 AS IN R281362 SUBJECT TO AN EASEMENT FOR ENTRY AS IN YR2817281 SUBJECT TO AN EASEMENT FOR ENTRY AS IN YR3449821 CITY OF VAUGHAN |
Interior Features
| Interior Amenities | Carpet Free |
|---|---|
| Basement | Apartment,Walk-Out |
| Heat Source | Gas |
| Basement (Y/N) | No |
| Air Conditioning Y/N | Yes |
| Heating Y/N | Yes |
| Fireplace Y/N | Yes |
| Total Bedrooms | 6 |
| Elevator? | No |
| Total Baths | 5 |
| Bedrooms | 4+2 |
| Living Area Range | 3000-3500 |
Exterior Features
| Parking Features | Private |
|---|---|
| Total Parking | 4.0 |
| Garage Type | Built-In |
| Foundation Details | Concrete Block |
| Spa | No |
| Lot Size Source | MPAC |
| Waterfront Y/N | No |
| Covered Spaces | 2.0 |
Amenities
- Views
- New Construction
- Adult 55+
- Lease To Own
- No Strata Fees
- Furnished
- Primary On Main
- Air Conditioning
- Seller Finance
- Green
- Fixer Upper
- Horse
- Golf
- Fireplace
- Deck
- Garage
- Basement
- Pool
Property vs Single Family Average in L4H 4P5
Price
 Toronto Real Estate Board (TRREB); All information deemed reliable but not guaranteed. All properties are subject to prior sale, change or withdrawal. Neither listing broker(s) or information provider(s) shall be responsible for any typographical errors, misinformation, misprints and shall be held totally harmless. Listing(s) information is provided for consumer's personal, non-commercial use and may not be used for any purpose other than to identify prospective properties consumers may be interested