
Open House Sat, Oct 3rd 12:00 PM - 4:00 PM

Address
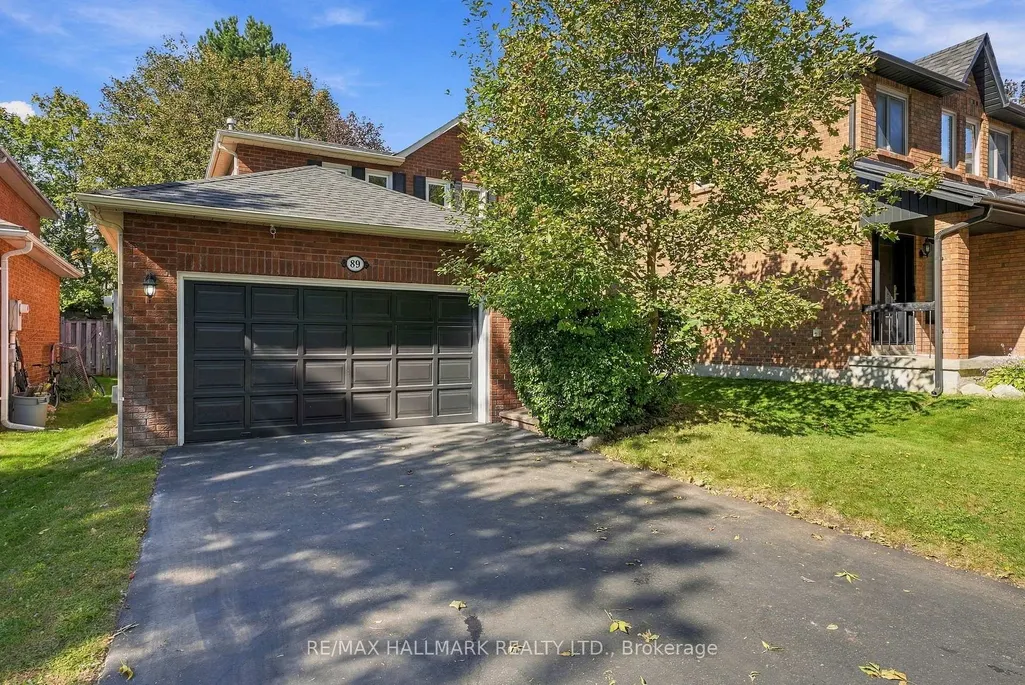
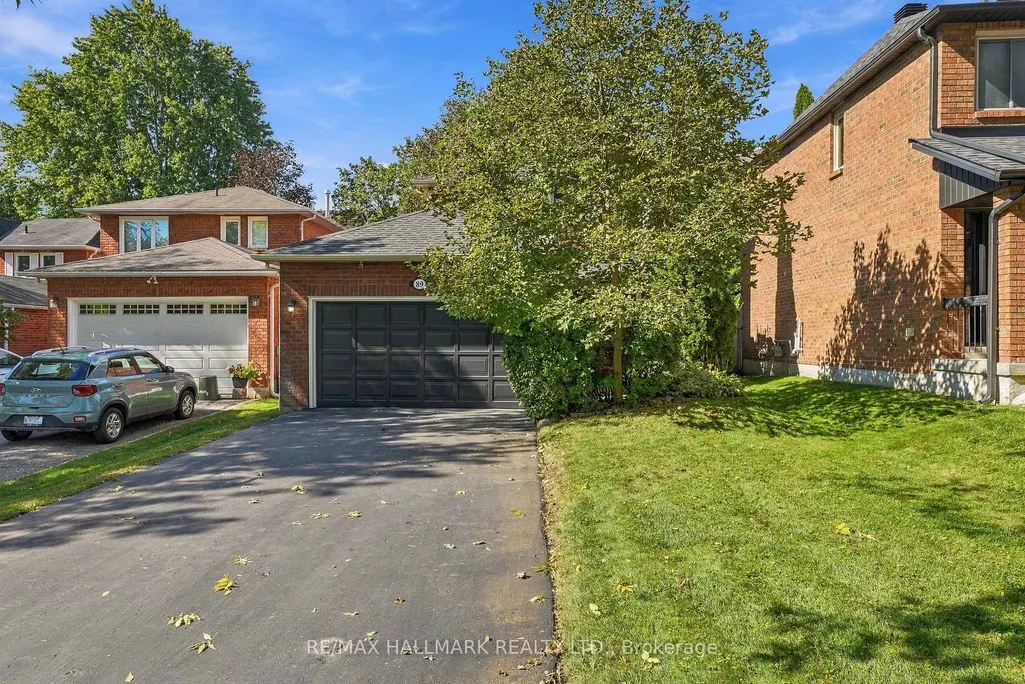
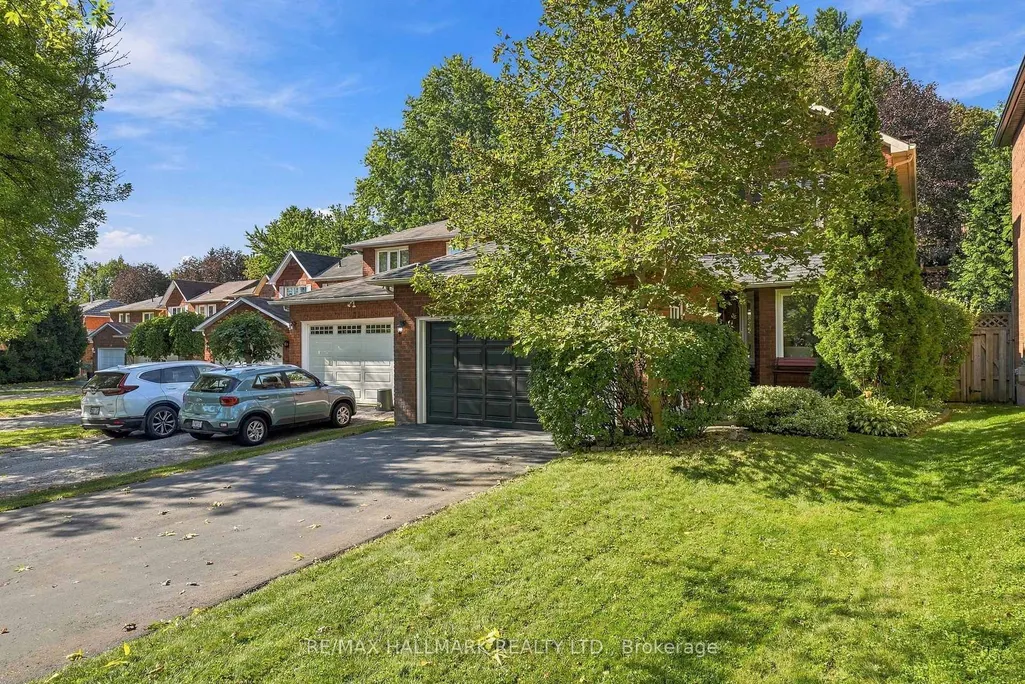
89 Crawford Rose Drive, Aurora, ON
Price
$ 939,000
Property Attributes
- MLS#N13834368
- TypeSingle Family
- Listing Status New
- CityAurora
- AreaAurora Heights
- NeighbourhoodAurora Heights
- Postal CodeL4G 4R5
- Style2-Storey
- Taxes$ 5293
- Price$ 939,000
- Bedrooms4
- Full Bathrooms3
- Half Bathrooms0
- Sqr Footage1100-1500
Data Source:
Toronto Real Estate Board (TRREB)
Property Description
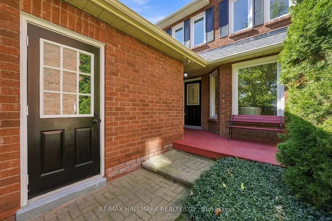
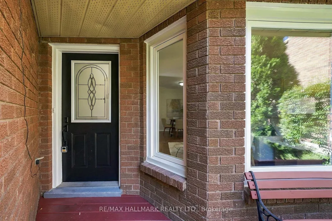
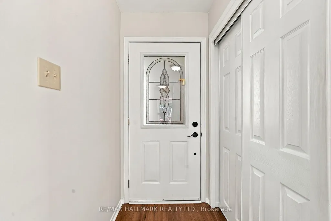
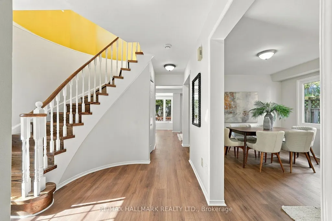
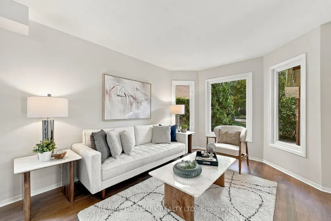
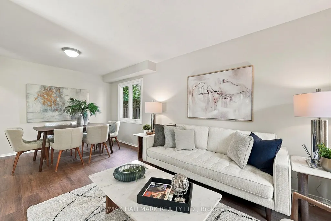
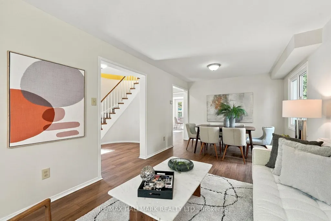
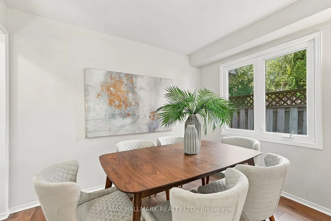
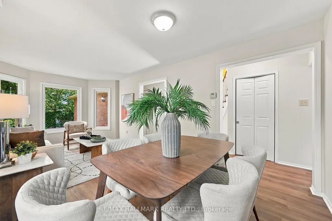
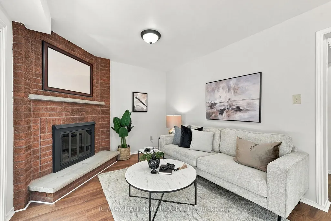
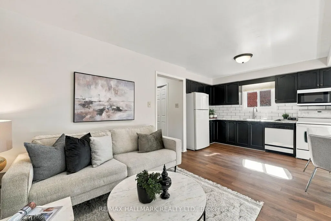
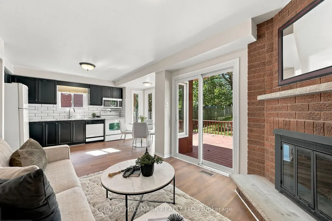
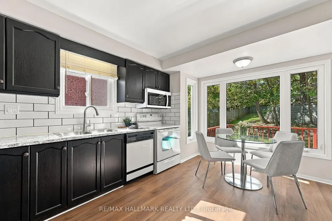
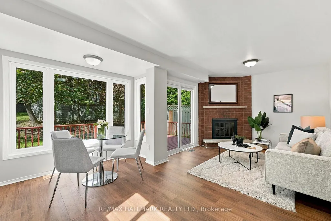
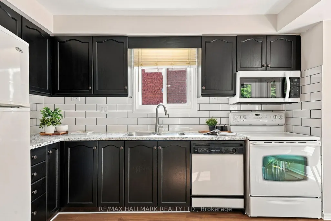
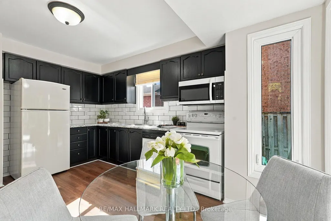
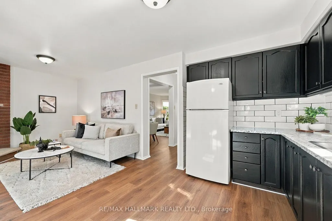
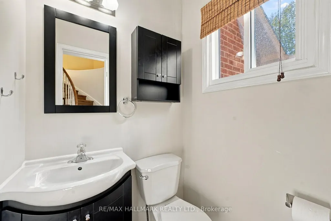
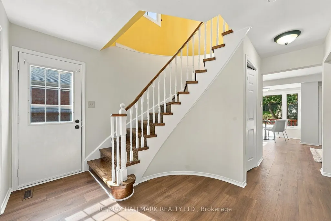
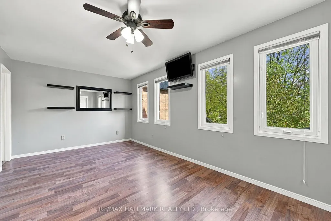
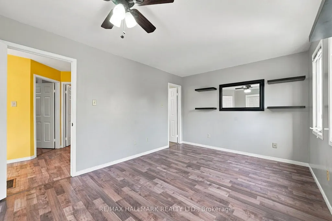
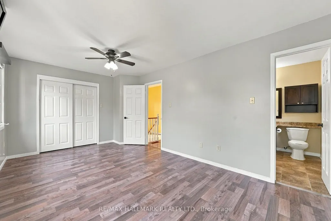
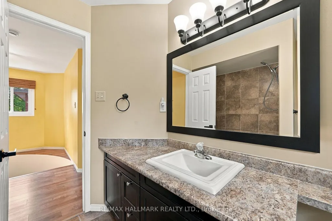
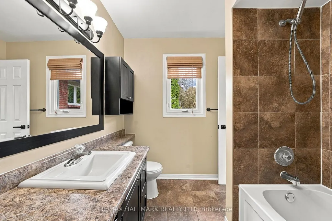
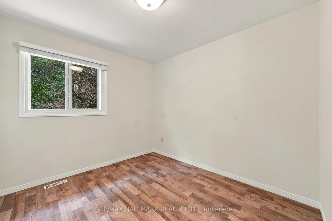
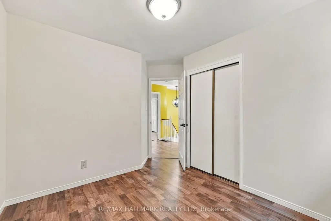
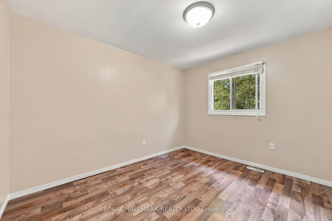
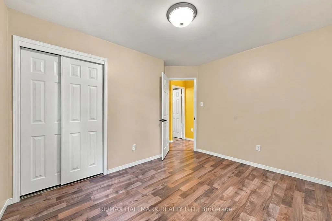
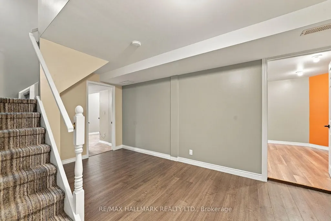
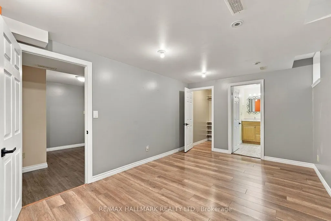
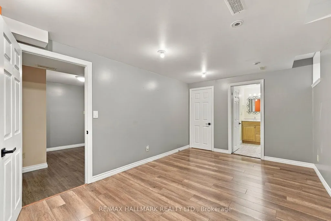
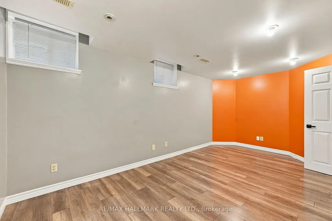
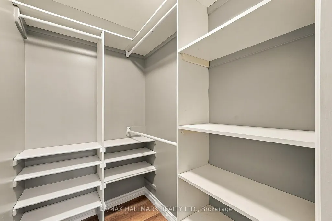
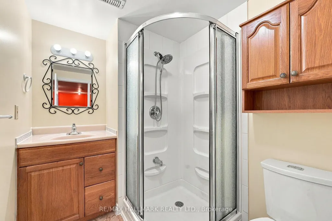
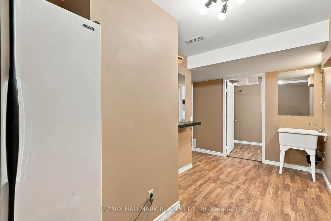
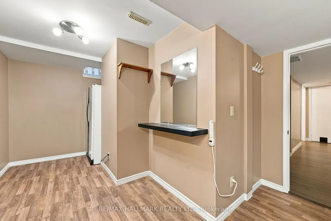
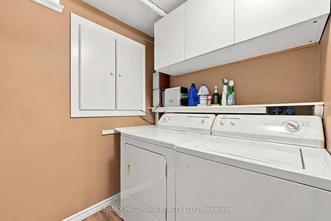
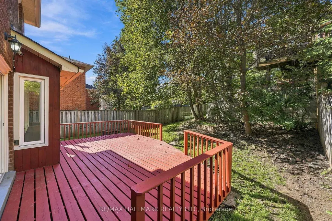
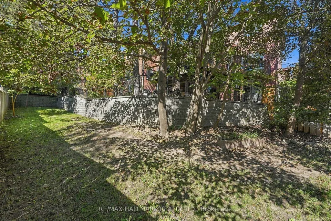
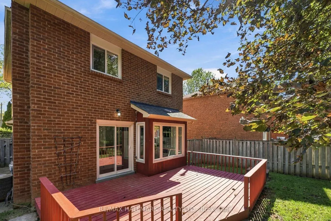
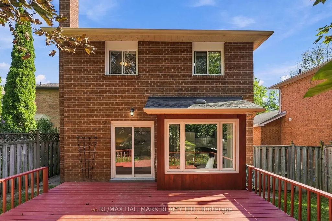
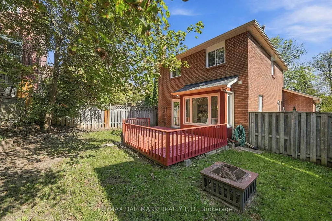
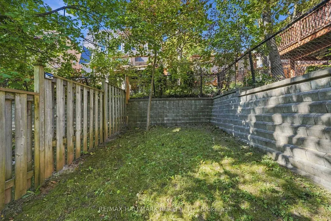
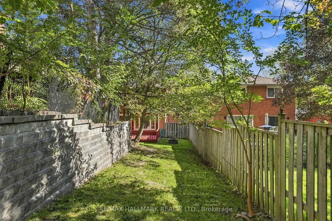
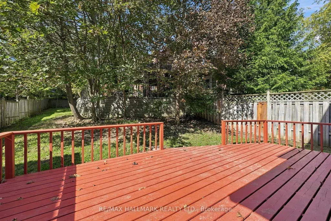
Welcome to 89 Crawford Rose Drive, a stately and impeccably maintained family home nestled in the highly sought-after Aurora Heights neighborhood. The perfect place to lay down roots, this property immediately welcomes you with a private front porch beautifully framed by mature perennials.Step inside to discover a bright and airy main floor, newly elevated by freshly updated 12mm waterproof flooring throughout, that masterfully balances everyday comfort with elegant entertaining. The heart of the home features an inviting eat-in kitchen-thoughtfully appointed right down to the small details, like motion sensor under-cabinet lighting-and a cozy family room anchored by a warm fireplace, ideal for relaxed weeknight family meals. When hosting holiday gatherings, the formal dining area and living room provide a sophisticated setting.Rest easy knowing this is a mechanically sound home with a dependably dry basement. Downstairs, the finished basement presents an incredible opportunity for an in-law suite. It already offers a comfortable bedroom and bathroom, alongside versatile space that could easily be converted into a kitchen for extended family.Outside, a private backyard retreat awaits. Designed for maximum enjoyment and low maintenance, the yard features mature trees that create tranquil, shady spots on warm afternoons. When it is time to entertain, the bright and sunny back deck serves as the ultimate spot for hosting backyard BBQs.Beyond the property lines, the location is truly second to none. You are just steps away from local schools, lush neighborhood parks, and charming cafes. Additionally, you are only minutes from major shopping, the prestigious St. Andrew's College, the Aurora GO Station, and all the outstanding amenities that make this community synonymous with idyllic family living
| Price History | |
|---|---|
| 9/28/2026 | Listed $939,000 |
General Features
| Sewer | Sewer |
|---|---|
| Cooling | Central Air |
| Roof | Asphalt Shingle |
| Architectural Style | 2-Storey |
| Pool Features | None |
| Construction Materials | Brick |
| Heater Type | Forced Air |
| Parking Spaces | 4 |
| Property Subtype | Detached |
| Tax Year | 2025 |
| Lot Depth | 161.0 |
| County | York |
| New Construction | No |
| Property Type | Residential Freehold |
| Attached Garage | No |
| Facing Direction | West |
| Garage Y/N | Yes |
| Status | New |
| City | Aurora |
| Senior Community Y/N | No |
| Lot Size Units | Feet |
| Property Attached Y/N | No |
| Tax Annual Amount | 5293.0 |
| Virtual Tour | https://my.matterport.com/show/?m=5hn62yUYPtG |
| Standard Status | Active |
| Occupancy Type | Vacant |
| Legal Description | PCL 104-1 SEC 65M2338; LT 104 PL 65M2338; T/W PT LT 103 PL 65M2338,PT 2 65R8599 AS IN LT268111,(S/T LT241615,LT258845); S/T PT 1 65R8599 IN FAVOUR OF LT 105 PL 65M2338 AS IN LT280492; S/T LT280492 ; |
Interior Features
| Interior Amenities | Central Vacuum,In-Law Capability |
|---|---|
| Basement | Finished |
| Fireplace Features | Wood |
| Heat Source | Gas |
| Basement (Y/N) | No |
| Air Conditioning Y/N | Yes |
| Heating Y/N | Yes |
| Fireplace Y/N | Yes |
| Total Bedrooms | 4 |
| Elevator? | No |
| Total Baths | 3 |
| Bedrooms | 3+1 |
| Living Area Range | 1100-1500 |
Exterior Features
| Total Parking | 6.0 |
|---|---|
| Garage Type | Attached |
| Foundation Details | Block |
| Spa | No |
| Lot Size Source | MPAC |
| Waterfront Y/N | No |
| Covered Spaces | 2.0 |
Amenities
- Views
- New Construction
- Adult 55+
- Lease To Own
- No Strata Fees
- Furnished
- Primary On Main
- Air Conditioning
- Seller Finance
- Green
- Fixer Upper
- Horse
- Golf
- Fireplace
- Deck
- Garage
- Basement
- Pool
Property vs Single Family Average in L4G 4R5
Price
 Toronto Real Estate Board (TRREB); All information deemed reliable but not guaranteed. All properties are subject to prior sale, change or withdrawal. Neither listing broker(s) or information provider(s) shall be responsible for any typographical errors, misinformation, misprints and shall be held totally harmless. Listing(s) information is provided for consumer's personal, non-commercial use and may not be used for any purpose other than to identify prospective properties consumers may be interested