
Just Listed




Address
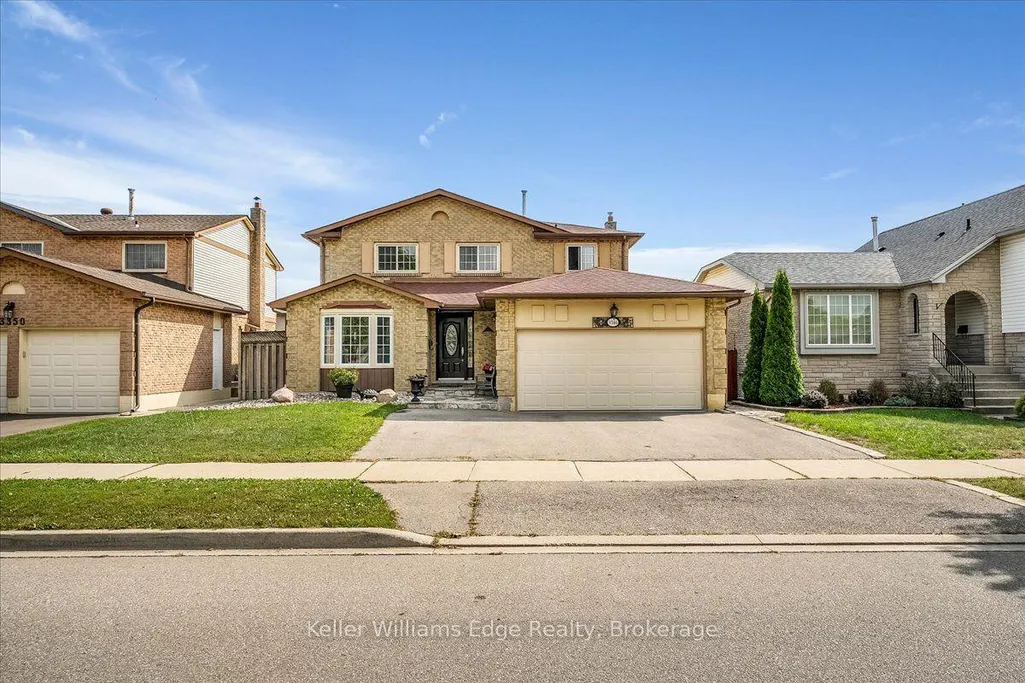
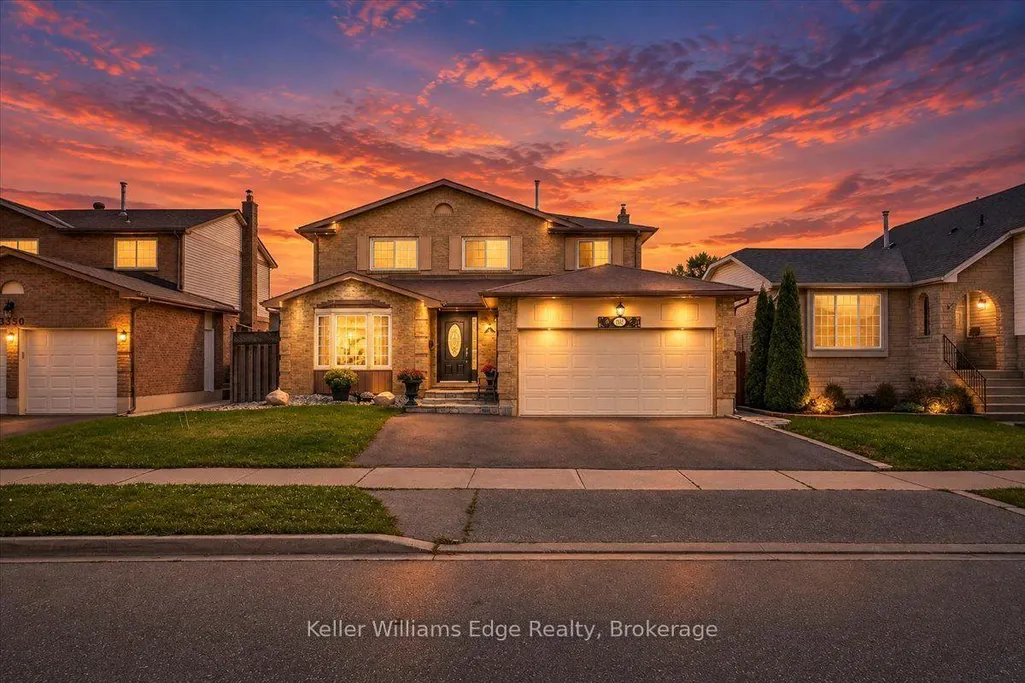
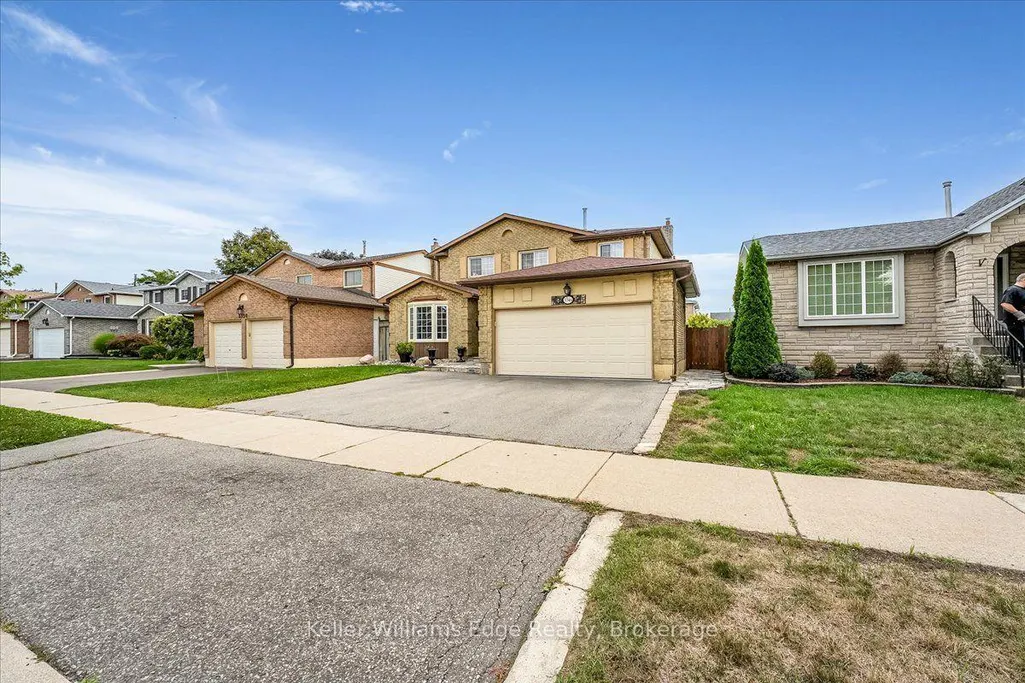
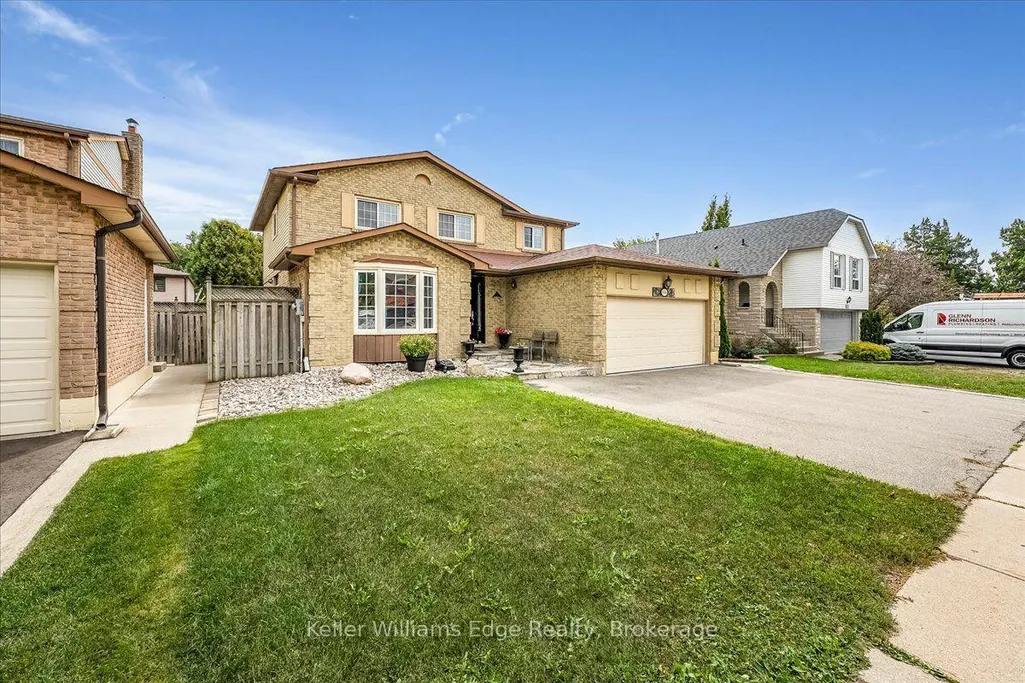
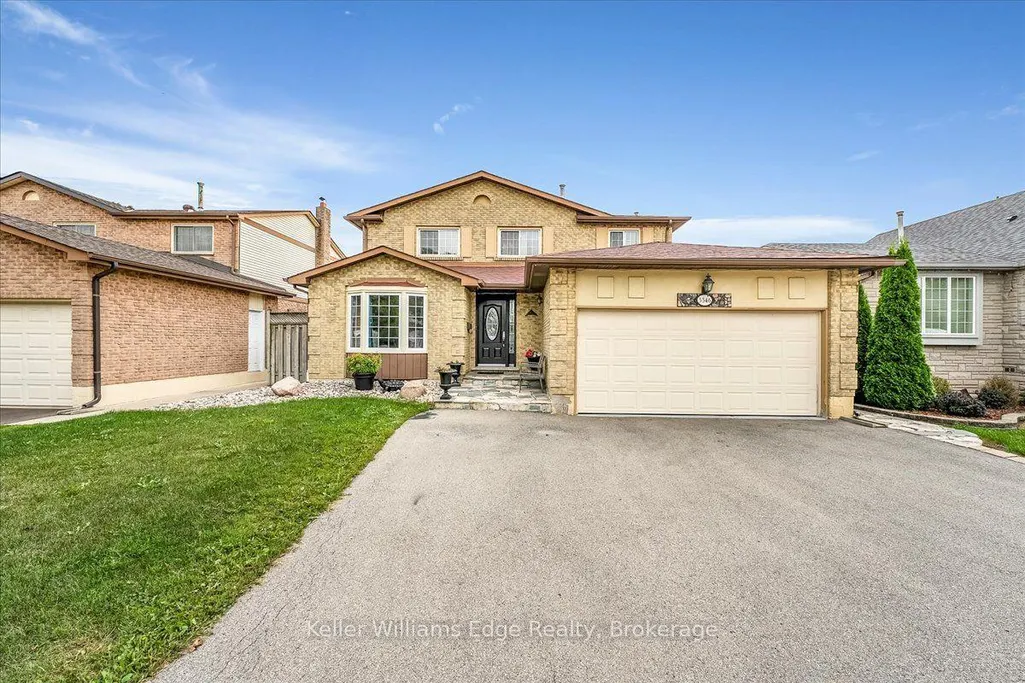
3346 Palmer Drive, Burlington, ON
Price
$ 1,099,000
Property Attributes
- MLS#W13821888
- TypeSingle Family
- Listing Status New
- CityBurlington
- AreaPalmer
- NeighbourhoodPalmer
- Postal CodeL7M 1Y9
- Style2-Storey
- Taxes$ 5577
- Price$ 1,099,000
- Bedrooms4
- Full Bathrooms3
- Half Bathrooms0
- Sqr Footage2000-2500
Data Source:
Toronto Real Estate Board (TRREB)
Property Description
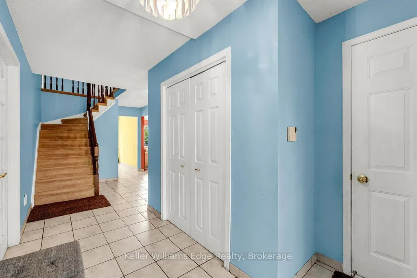
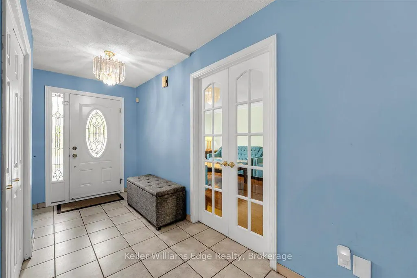
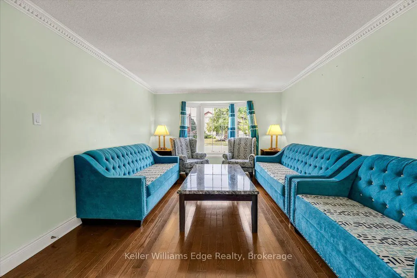
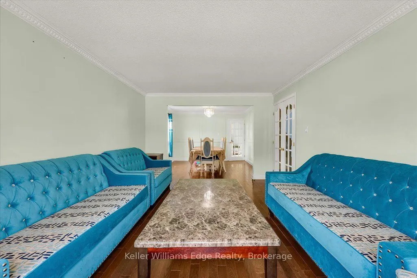
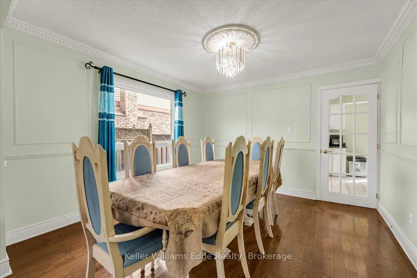
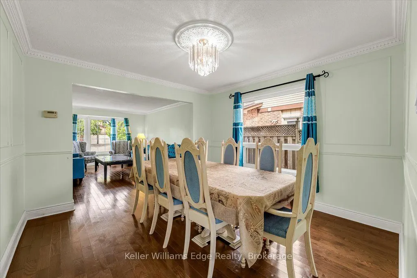
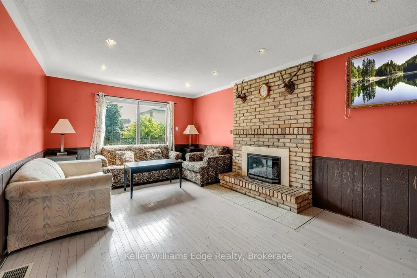
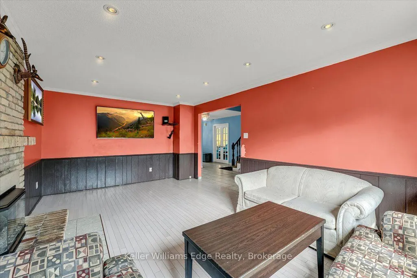
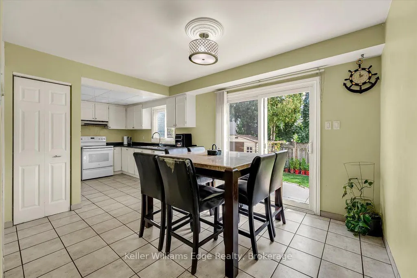
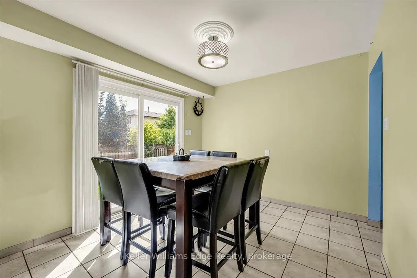
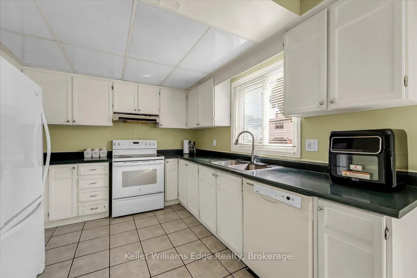
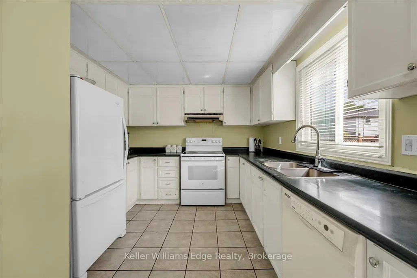
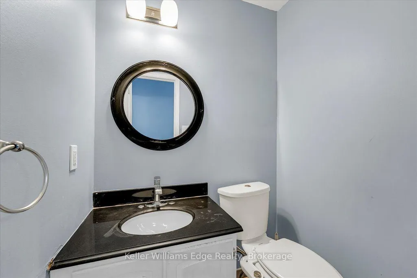
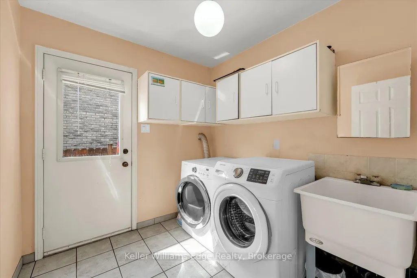
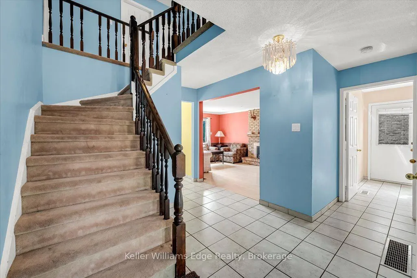
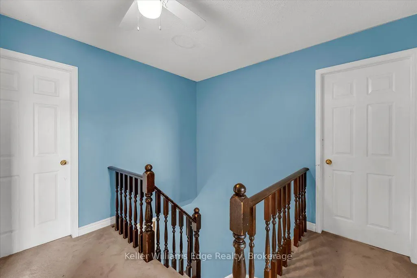
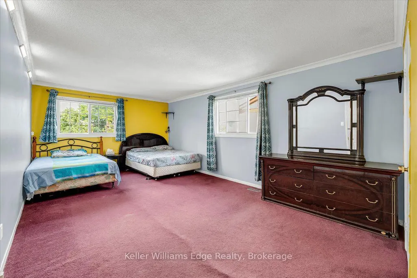
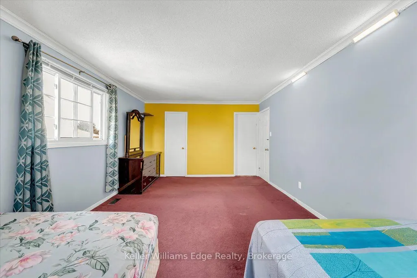
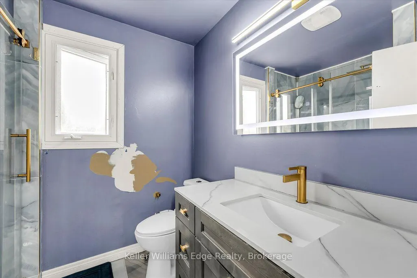
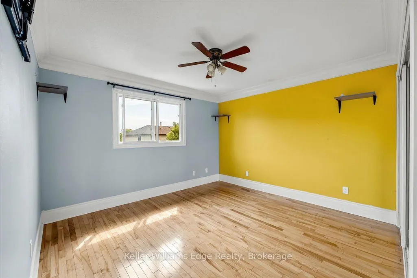
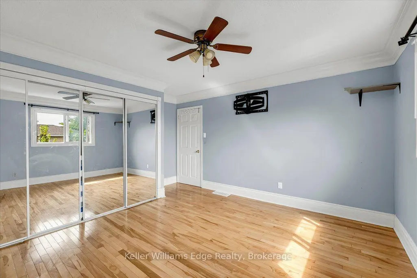
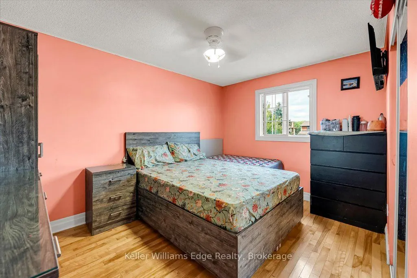
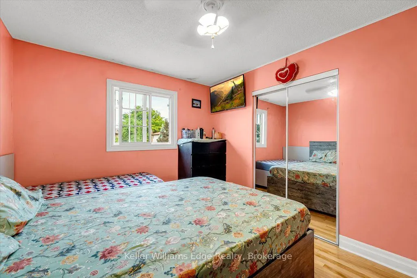
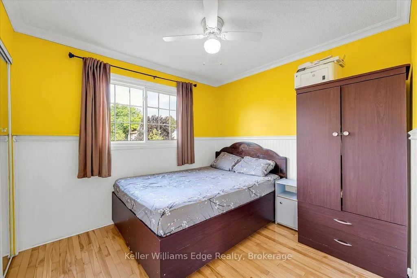
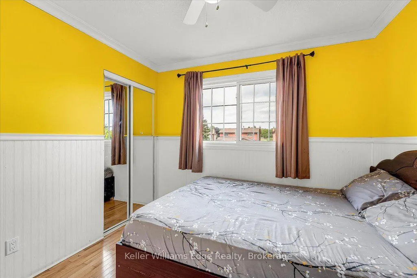
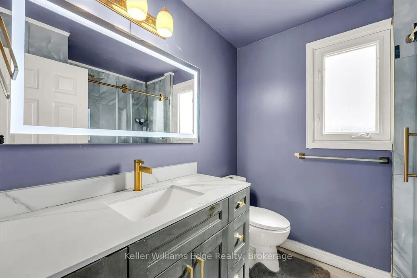
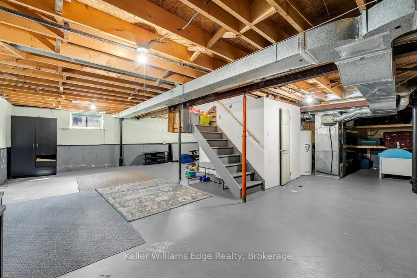
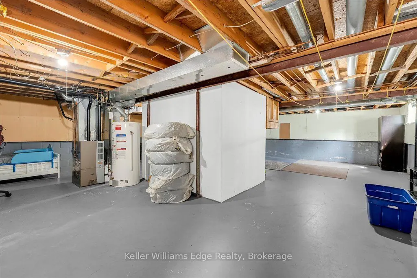
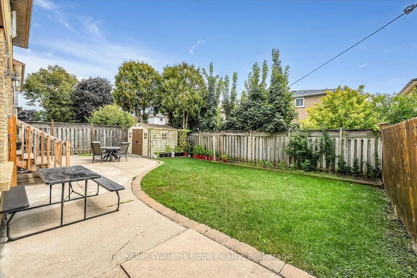
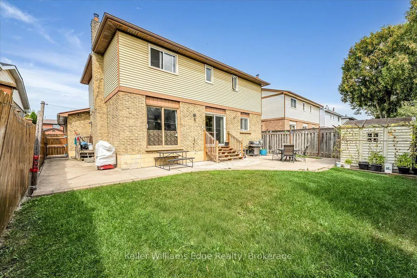
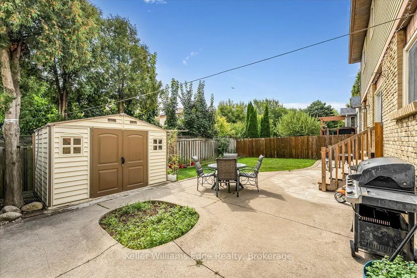
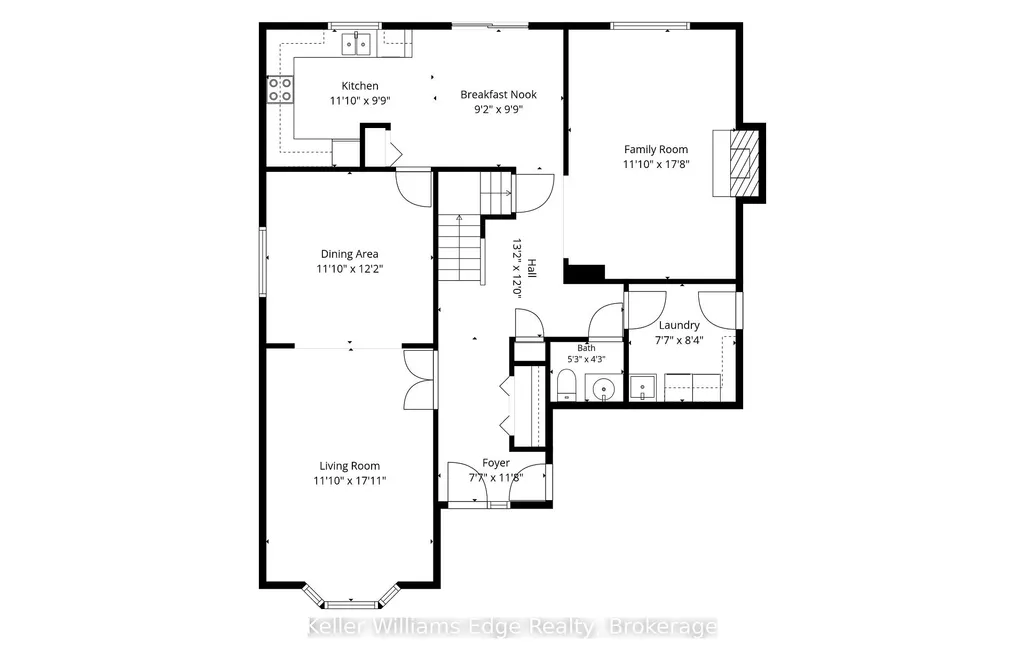
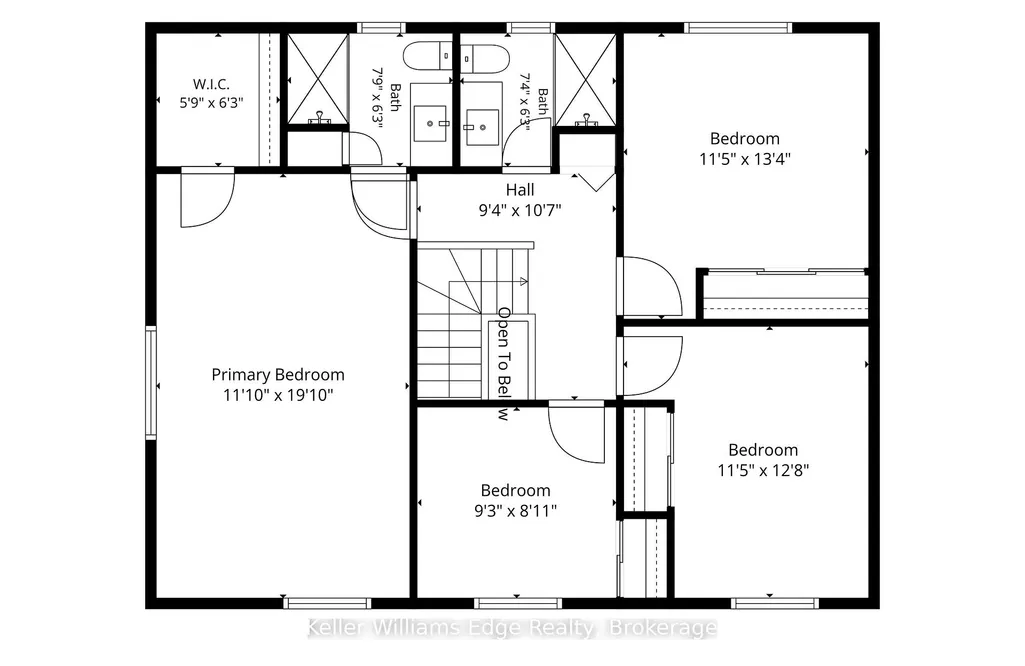
Welcome to 3346 Palmer Drive, a spacious detached home offering approximately 2,300 sq. ft. of living space on a desirable 50 x 100 ft. lot in Burlington's Palmer community. Featuring 4 bedrooms and 3 baths, this home offers a functional layout with plenty of space for a growing family. The main level features generous principal rooms, a comfortable living and dining area, and a kitchen with excellent potential for future updates. Four well-sized bedrooms provide ample family accommodation, while the backyard offers great outdoor space for family time, entertaining and gardening. The property offers convenient parking with a double garage and double driveway, accommodating up to four vehicles. Just approximately 200 metres from Palmer Park, featuring a children's playground, baseball diamond, sports field, tennis courts and basketball courts. Enjoy convenient access to Burlington and Appleby GO Stations, major highways, shopping, restaurants and everyday amenities. Located within the school districts for Sir Ernest MacMillan Public School and M.M. Robinson High School. Offered in its current 'as-is condition', this home presents an excellent opportunity for buyers looking to renovate, personalize and create a home that reflects their own style and needs. An excellent opportunity in a family-friendly Burlington neighbourhood, you don't want to miss.
| Price History | |
|---|---|
| 9/24/2026 | Listed $1,099,000 |
General Features
| Sewer | Sewer |
|---|---|
| Cooling | Central Air |
| Roof | Asphalt Shingle |
| Architectural Style | 2-Storey |
| Pool Features | None |
| Construction Materials | Brick,Vinyl Siding |
| Heater Type | Forced Air |
| Parking Spaces | 2 |
| Property Subtype | Detached |
| Tax Year | 2025 |
| Lot Depth | 100.0 |
| PropertyFeatures | Park,Public Transit,School,Place Of Worship,Fenced Yard |
| County | Halton |
| New Construction | No |
| Property Type | Residential Freehold |
| Attached Garage | No |
| Facing Direction | South |
| Garage Y/N | Yes |
| Other Structures | Shed |
| Status | New |
| City | Burlington |
| Senior Community Y/N | No |
| Lot Size Units | Feet |
| Property Attached Y/N | No |
| Tax Annual Amount | 5577.0 |
| Standard Status | Active |
| Occupancy Type | Owner |
| Tax Assessed Value | 574000 |
| Legal Description | PCL 105-1,SEC M123 ; LT 105,PL M123 ; S/T H51736 BURLINGTON |
Interior Features
| Interior Amenities | None |
|---|---|
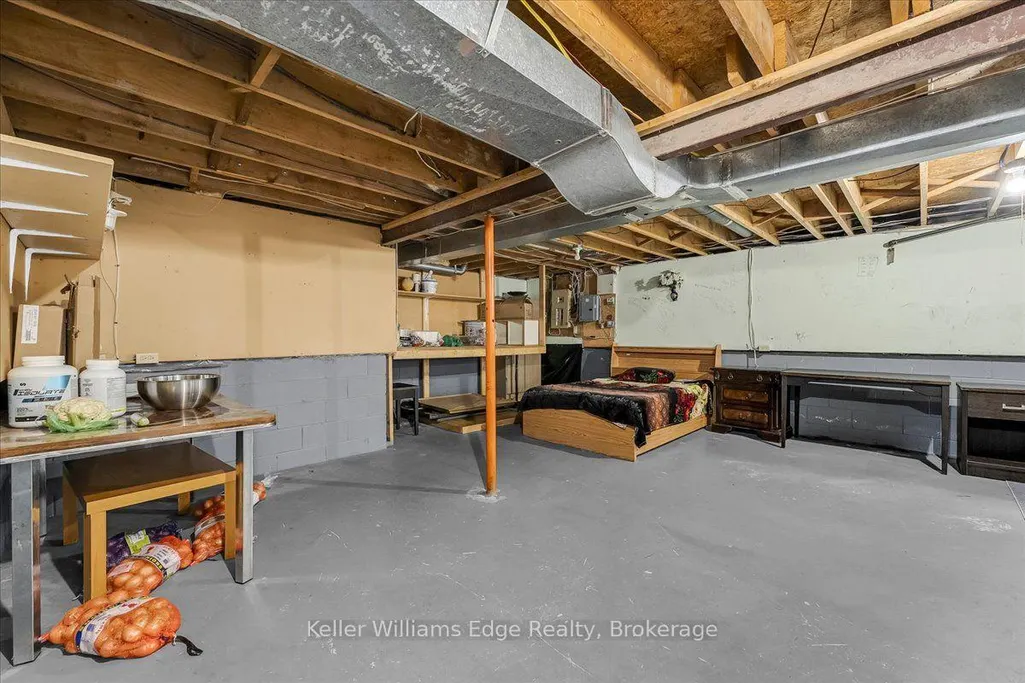
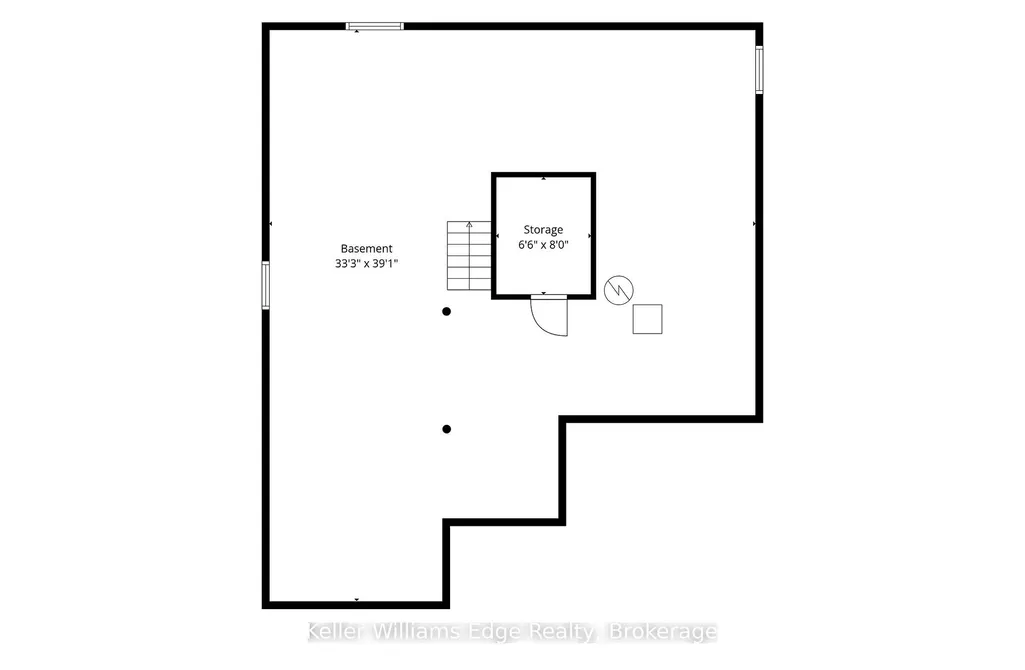
| Basement | Full,Unfinished |
| Heat Source | Gas |
| Basement (Y/N) | No |
| Air Conditioning Y/N | Yes |
| Heating Y/N | Yes |
| Fireplace Y/N | Yes |
| Total Bedrooms | 4 |
| Elevator? | No |
| Total Baths | 3 |
| Bedrooms | 4 |
| Living Area Range | 2000-2500 |
Exterior Features
| Parking Features | Private Double |
|---|---|
| Total Parking | 4.0 |
| Garage Type | Attached |
| Foundation Details | Poured Concrete |
| Spa | No |
| Waterfront Y/N | No |
| Covered Spaces | 2.0 |
Amenities
- Views
- New Construction
- Adult 55+
- Lease To Own
- No Strata Fees
- Furnished
- Primary On Main
- Air Conditioning
- Seller Finance
- Green
- Fixer Upper
- Horse
- Golf
- Fireplace
- Deck
- Garage
- Basement
- Pool
Property vs Single Family Average in L7M 1Y9
Price
Taxes
 Toronto Real Estate Board (TRREB); All information deemed reliable but not guaranteed. All properties are subject to prior sale, change or withdrawal. Neither listing broker(s) or information provider(s) shall be responsible for any typographical errors, misinformation, misprints and shall be held totally harmless. Listing(s) information is provided for consumer's personal, non-commercial use and may not be used for any purpose other than to identify prospective properties consumers may be interested