
Just Listed

Address
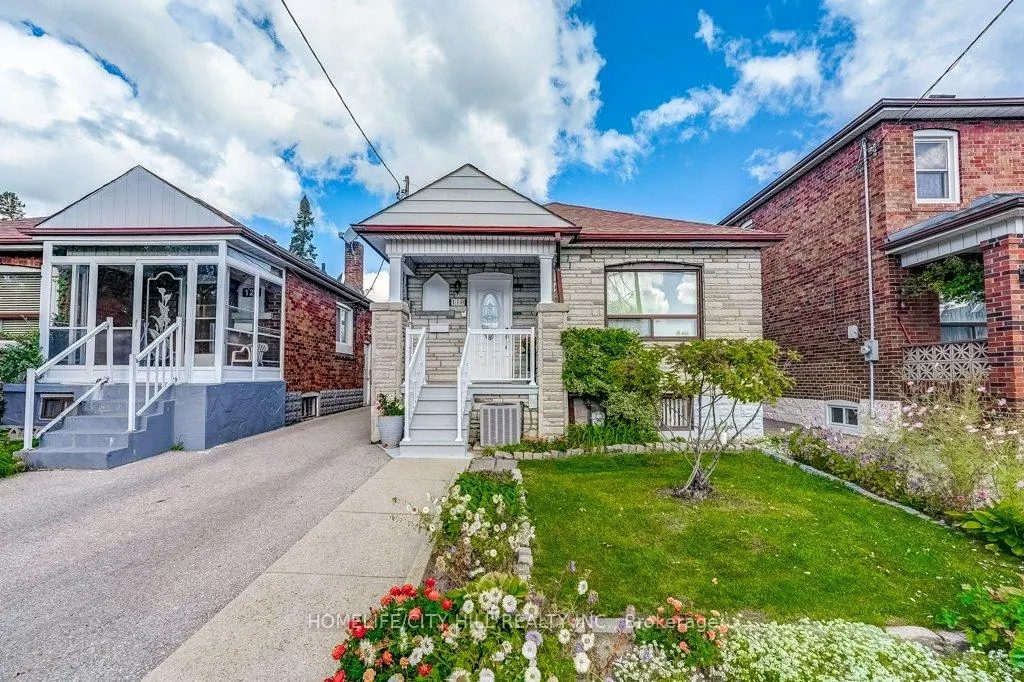
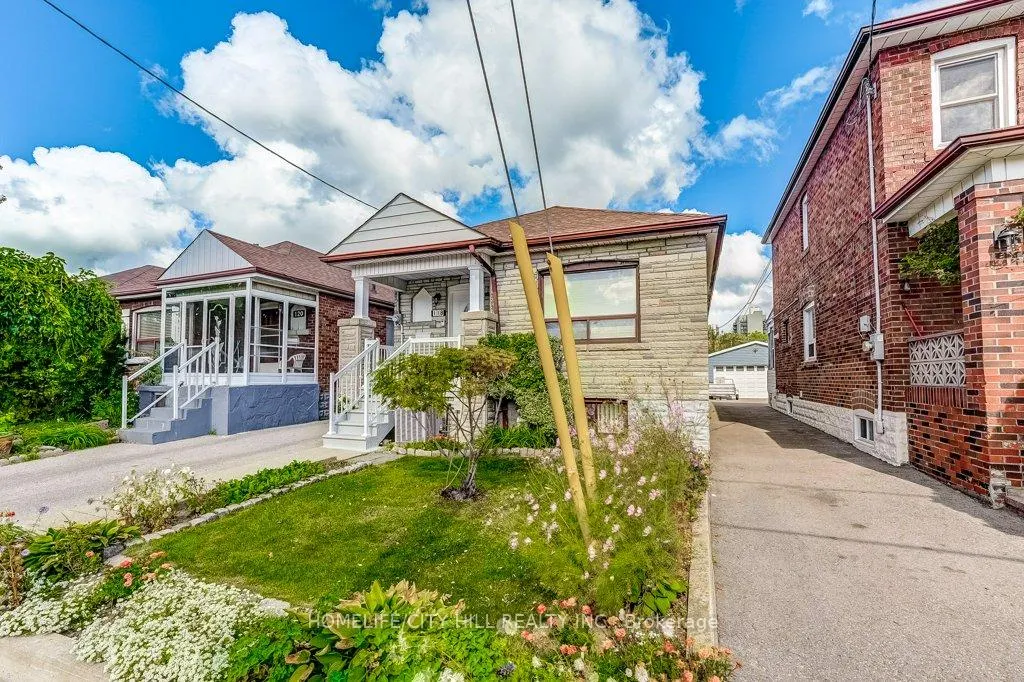
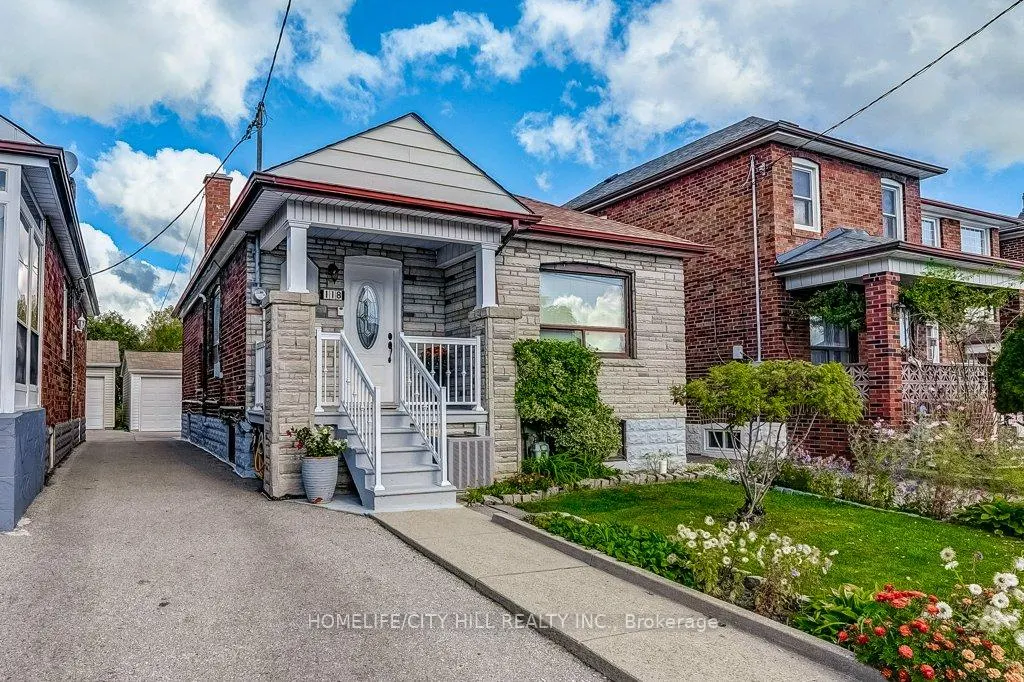
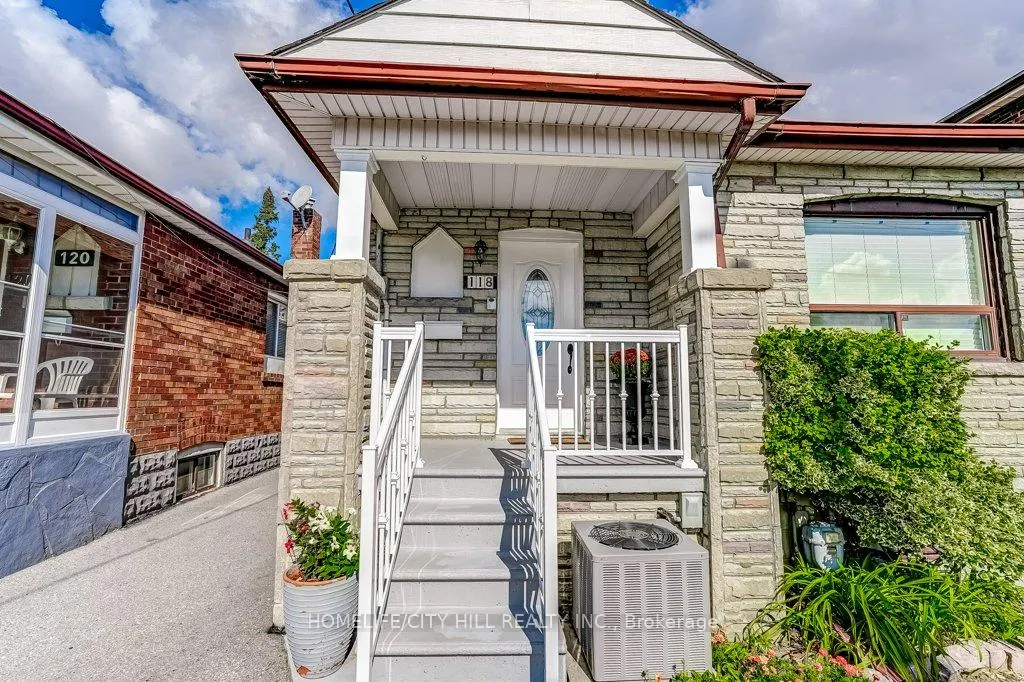
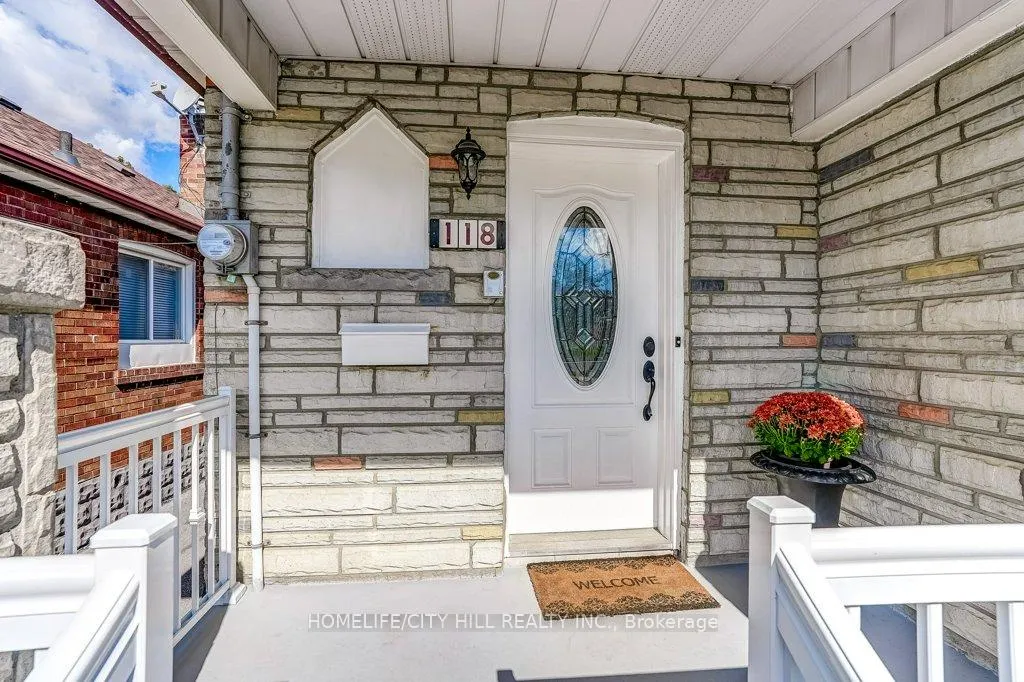
118 Lambton Avenue, Toronto, ON
Price
$ 849,000
Property Attributes
- MLS#W13830996
- TypeSingle Family
- Listing Status New
- CityToronto
- AreaMount Dennis
- NeighbourhoodMount Dennis
- Postal CodeM6N 2S9
- StyleBungalow
- Taxes$ 3629
- Price$ 849,000
- Bedrooms4
- Full Bathrooms2
- Half Bathrooms0
- Sqr Footage700-1100
Data Source:
Toronto Real Estate Board (TRREB)
Property Description
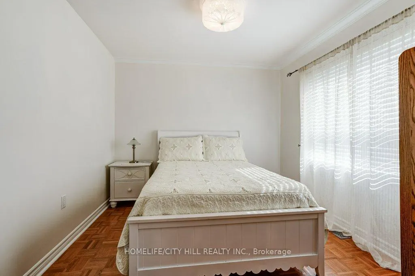
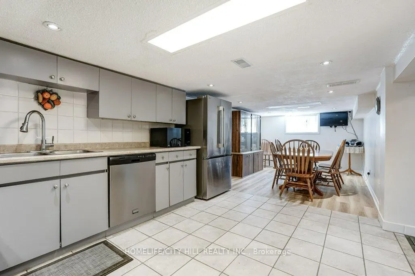
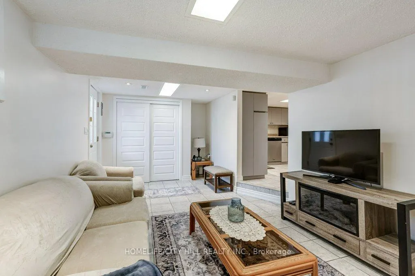
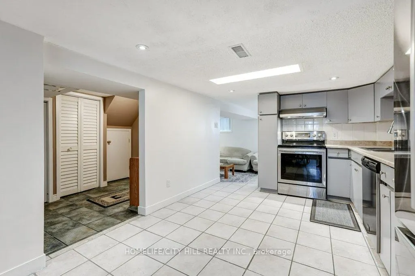
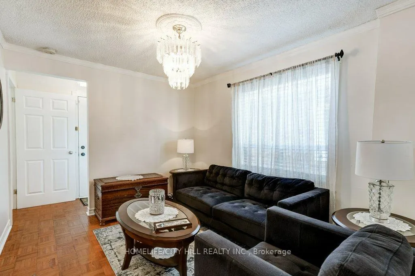
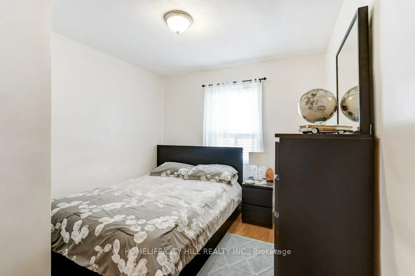
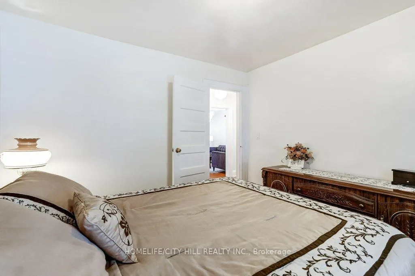
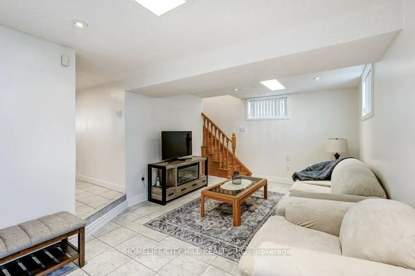
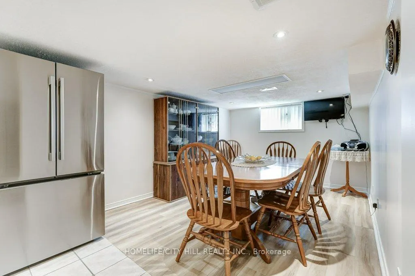
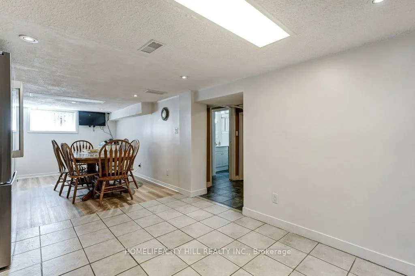
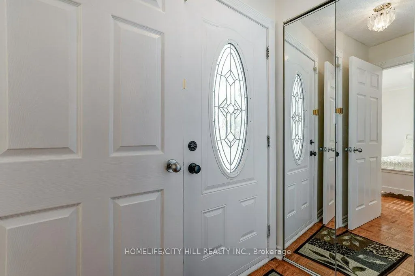
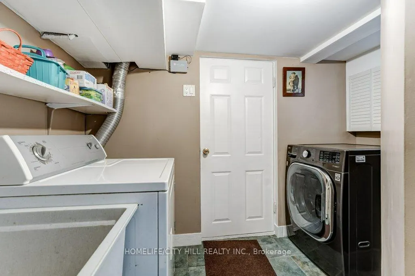
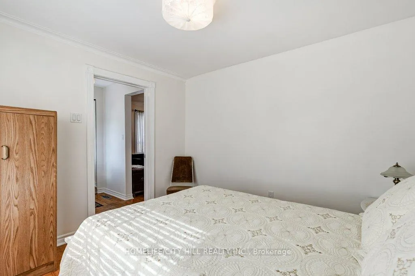
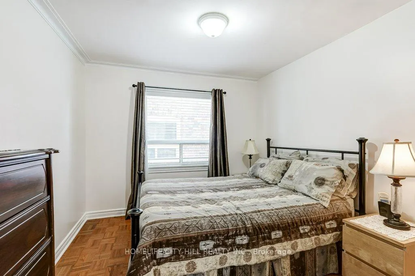
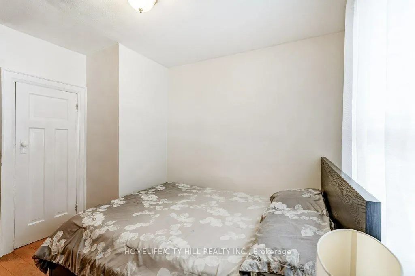
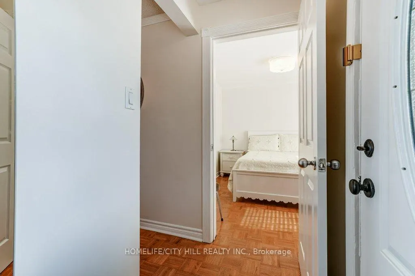
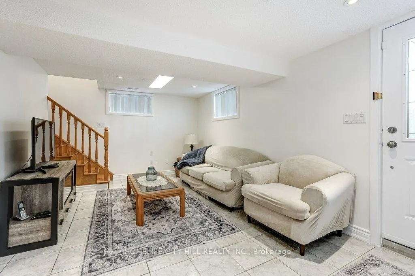
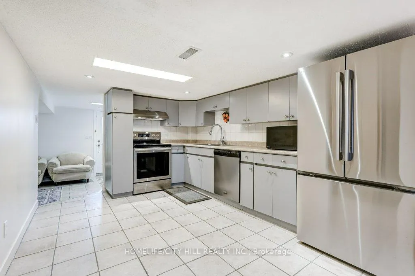
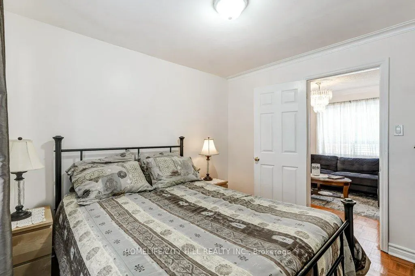
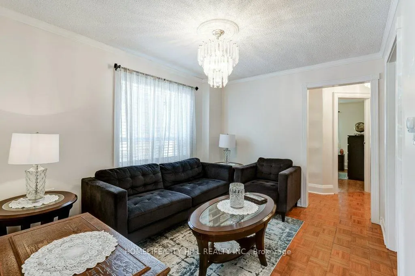
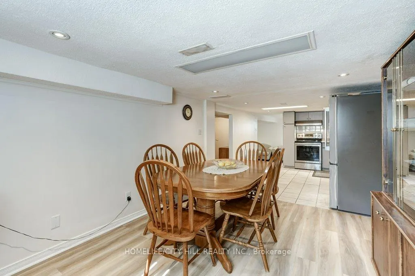
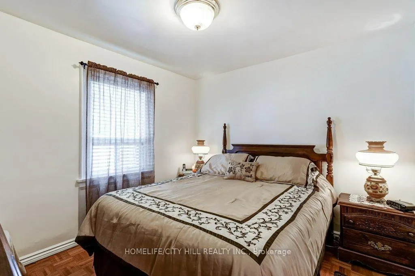
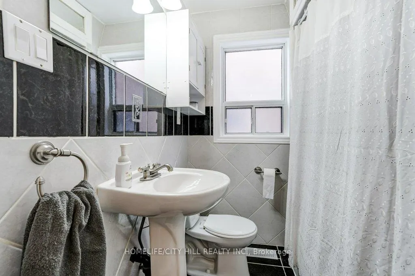
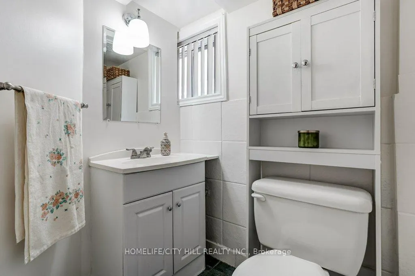
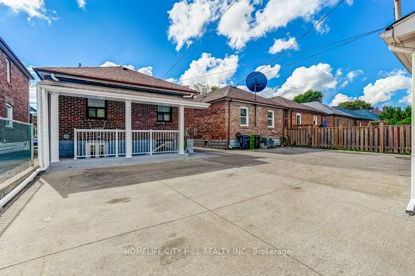
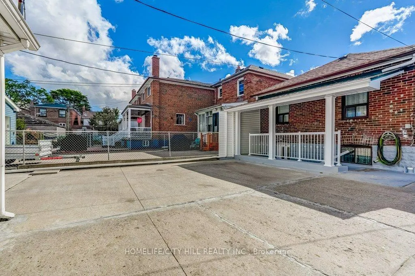
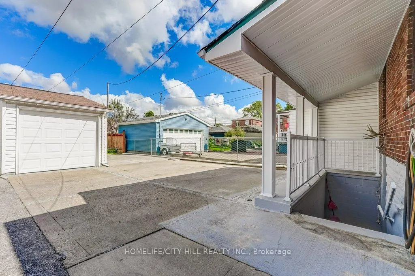
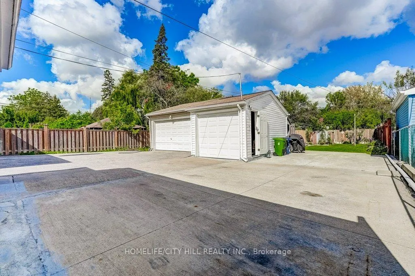
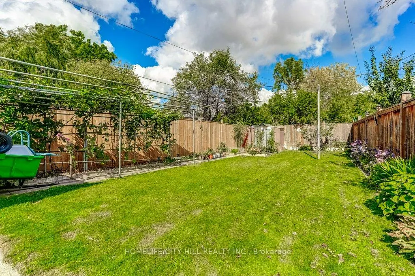
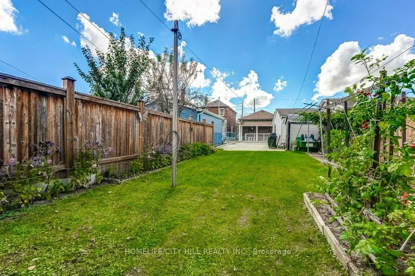
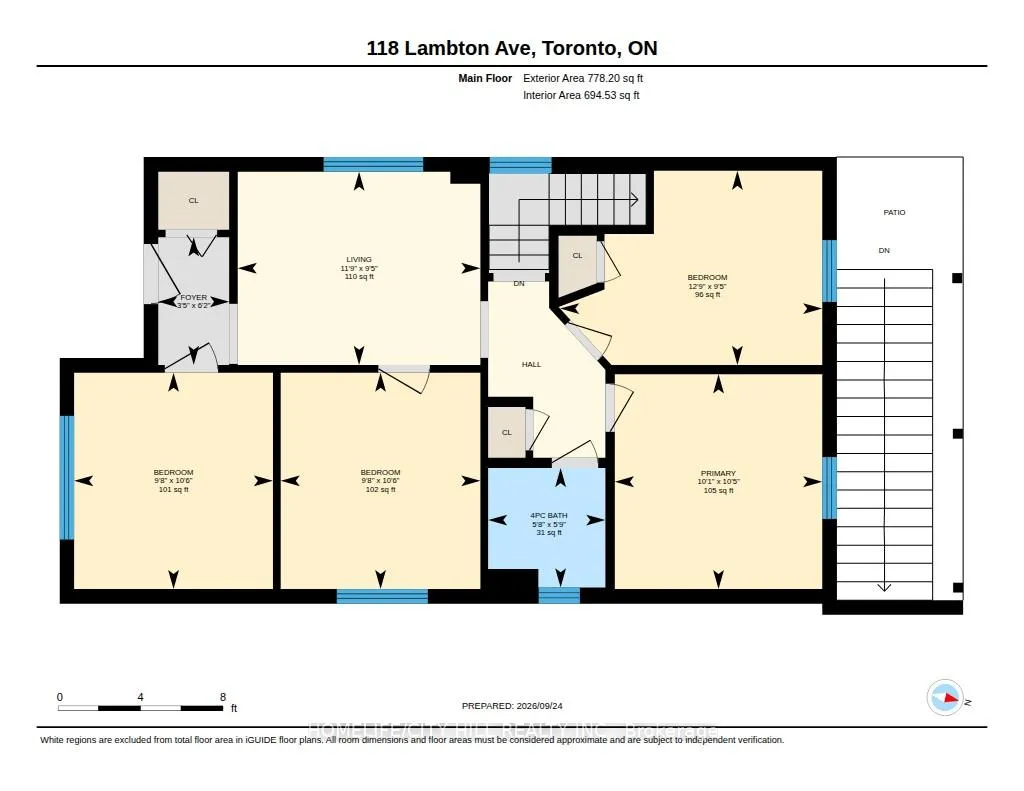
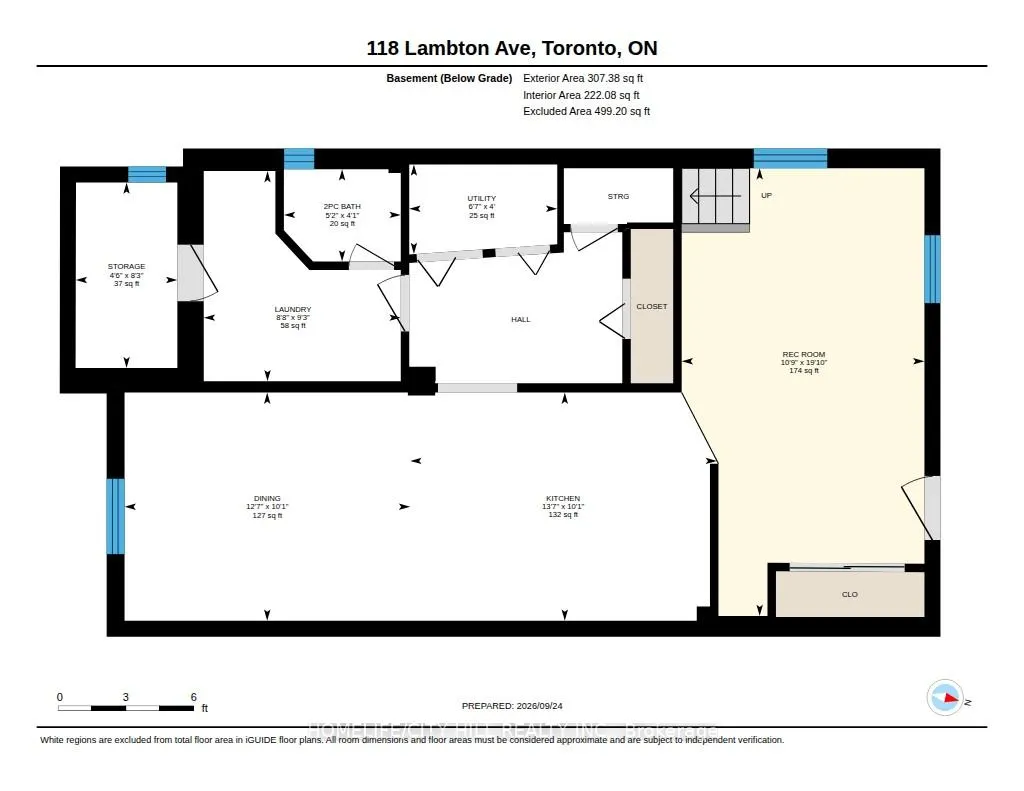
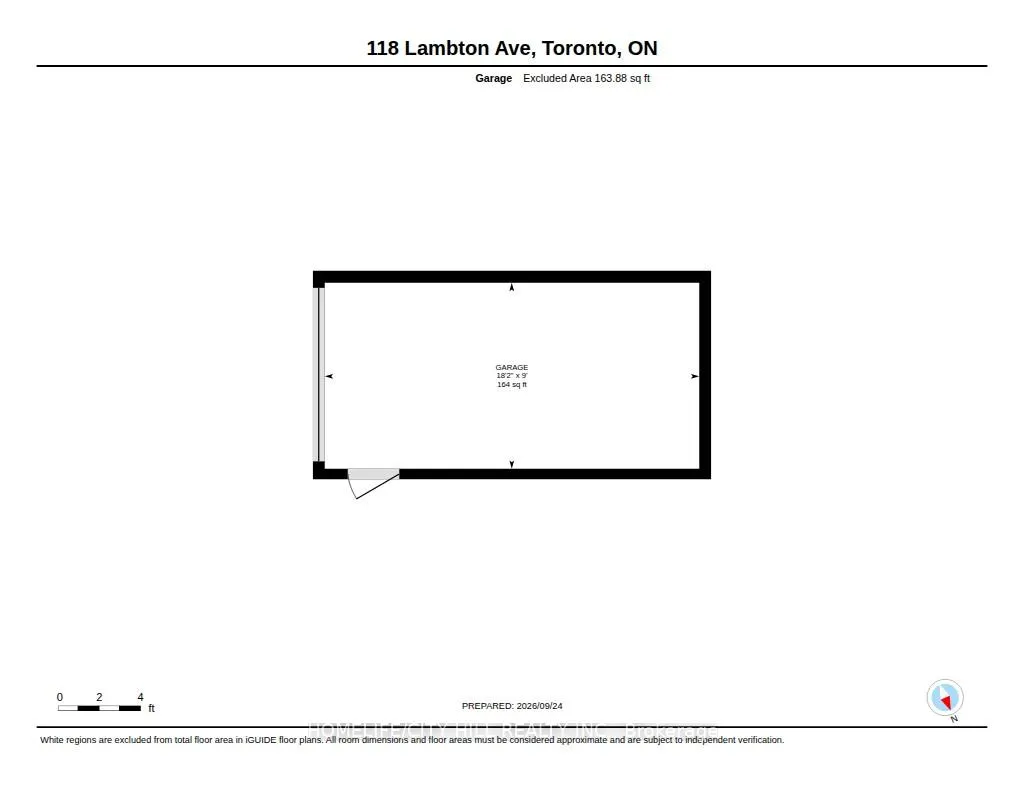
Wonderful 4 Bedroom Bungalow on an incredible lot having 162.00 feet depth, ideal for large family wanting bedrooms on the main floor and family size kitchen in the basement. Main floor living room has plumbing and can be converted into another kitchen. This delightful home offer loads of natural light. Enjoy the added convenience of a separate rear basement entrance leading to the backyard, perfect for entertaining or relaxation. Enjoy the beautiful natural landscaped fenced backyard with lots of potential and space size for any family to enjoy. Look at the spacious detached garage having 164SqFt with finished interior walls and fully insulated perfect for a hobby garage or workspace of a creative family. Walking distance to transit, schools and great location to Eglinton LRT, UP Express at Mount Dennis Station.
| Price History | |
|---|---|
| 9/25/2026 | Listed $849,000 |
General Features
| Sewer | Sewer |
|---|---|
| Cooling | Central Air |
| Roof | Asphalt Shingle |
| Architectural Style | Bungalow |
| Pool Features | None |
| Construction Materials | Brick |
| Heater Type | Forced Air |
| Parking Spaces | 1 |
| Property Subtype | Detached |
| Tax Year | 2026 |
| Lot Depth | 162.0 |
| PropertyFeatures | Place Of Worship,Public Transit,Park,School |
| County | Toronto |
| New Construction | No |
| Property Type | Residential Freehold |
| Attached Garage | No |
| Facing Direction | West |
| Garage Y/N | Yes |
| Other Structures | Garden Shed |
| Status | New |
| City | Toronto W04 |
| Senior Community Y/N | No |
| Lot Size Units | Feet |
| Property Attached Y/N | No |
| Tax Annual Amount | 3629.39 |
| Virtual Tour | https://unbranded.youriguide.com/118_lambton_ave_toronto_on/ |
| Standard Status | Active |
| Occupancy Type | Owner |
| Legal Description | LT 17 PL 2290 TWP OF YORK; PT LT 16 PL 2290 TWP OF YORK AS IN TB926758; S/T & T/W TB926758; TORONTO (YORK),CITY OF TORONTO |
Interior Features
| Interior Amenities | Auto Garage Door Remote |
|---|---|
| Basement | Full,Finished,Separate Entrance |
| Heat Source | Gas |
| Basement (Y/N) | No |
| Air Conditioning Y/N | Yes |
| Heating Y/N | Yes |
| Fireplace Y/N | No |
| Total Bedrooms | 4 |
| Elevator? | No |
| Total Baths | 2 |
| Bedrooms | 4 |
| Living Area Range | 700-1100 |
Exterior Features
| Exterior Amenities | Awnings |
|---|---|
| Parking Features | Right Of Way |
| Total Parking | 2.0 |
| Garage Type | Detached |
| Foundation Details | Unknown |
| Spa | No |
| Lot Size Source | Survey |
| Waterfront Y/N | No |
| Covered Spaces | 1.0 |
Amenities
- Views
- New Construction
- Adult 55+
- Lease To Own
- No Strata Fees
- Furnished
- Primary On Main
- Air Conditioning
- Seller Finance
- Green
- Fixer Upper
- Horse
- Golf
- Fireplace
- Deck
- Garage
- Basement
- Pool
Property vs Single Family Average in M6N 2S9
Price
Taxes
Visits
 Toronto Real Estate Board (TRREB); All information deemed reliable but not guaranteed. All properties are subject to prior sale, change or withdrawal. Neither listing broker(s) or information provider(s) shall be responsible for any typographical errors, misinformation, misprints and shall be held totally harmless. Listing(s) information is provided for consumer's personal, non-commercial use and may not be used for any purpose other than to identify prospective properties consumers may be interested