
Open House Sun, Sep 27th 2:00 PM - 4:00 PM









Address
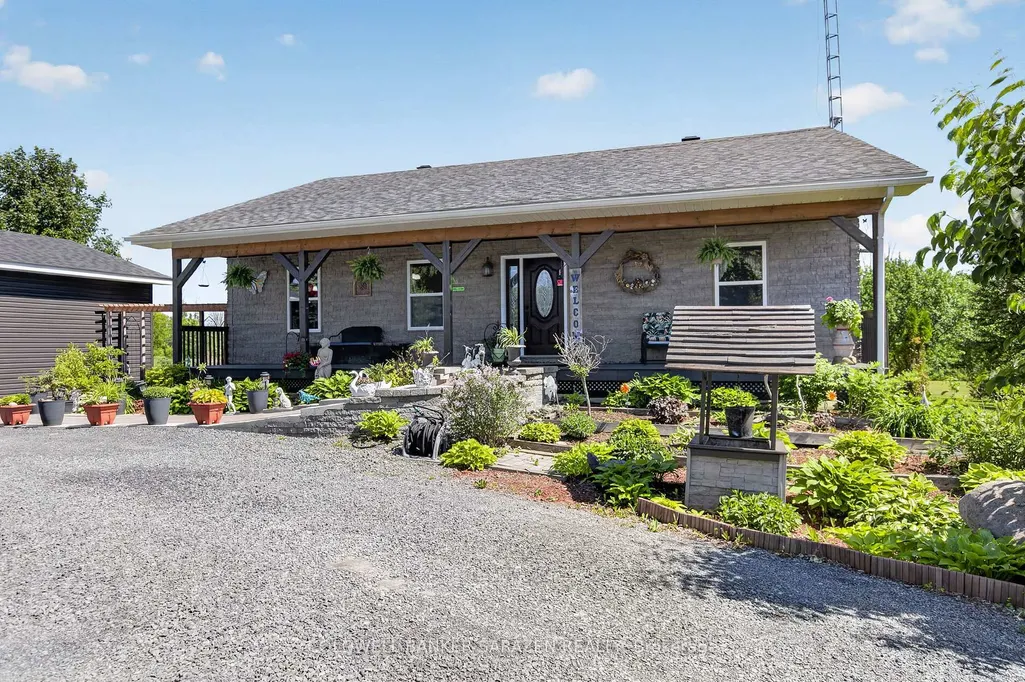
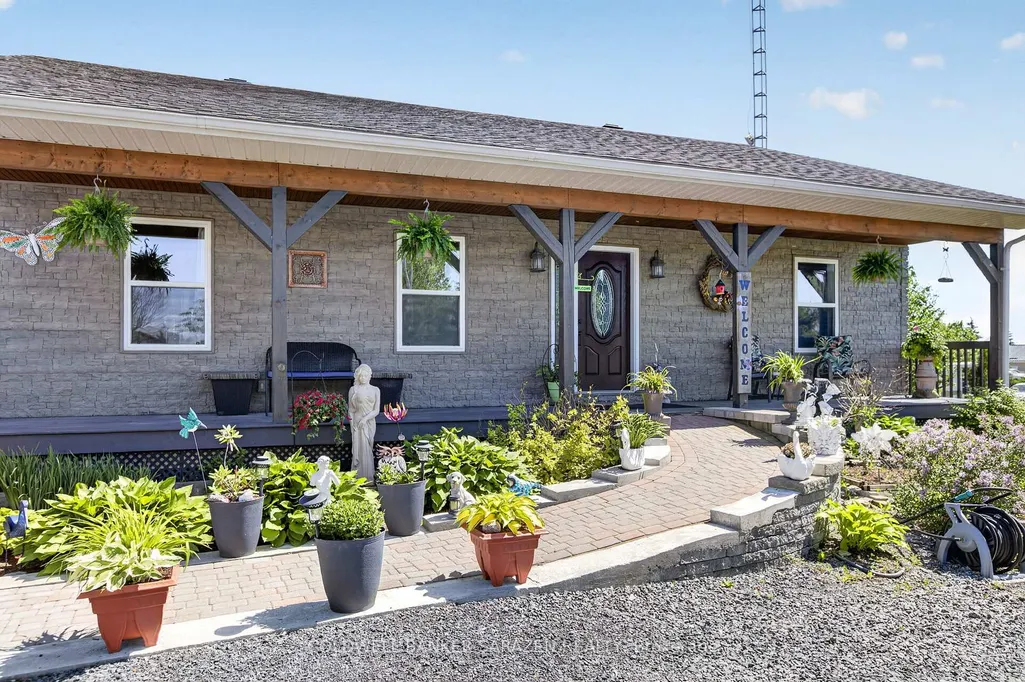
18454 Diversion Road, North Glengarry, ON
Price
$ 995,500
Property Attributes
- MLS#X13449178
- TypeSingle Family
- Listing Status Price Change
- CityNorth Glengarry
- Area720 - North GlengarryTwp
- Neighbourhood720 - North GlengarryTwp
- Postal CodeK0C 1B0
- StyleBungalow
- Taxes$ 4214
- Price$ 995,500
- Bedrooms4
- Full Bathrooms3
- Half Bathrooms0
- Sqr Footage1500-2000
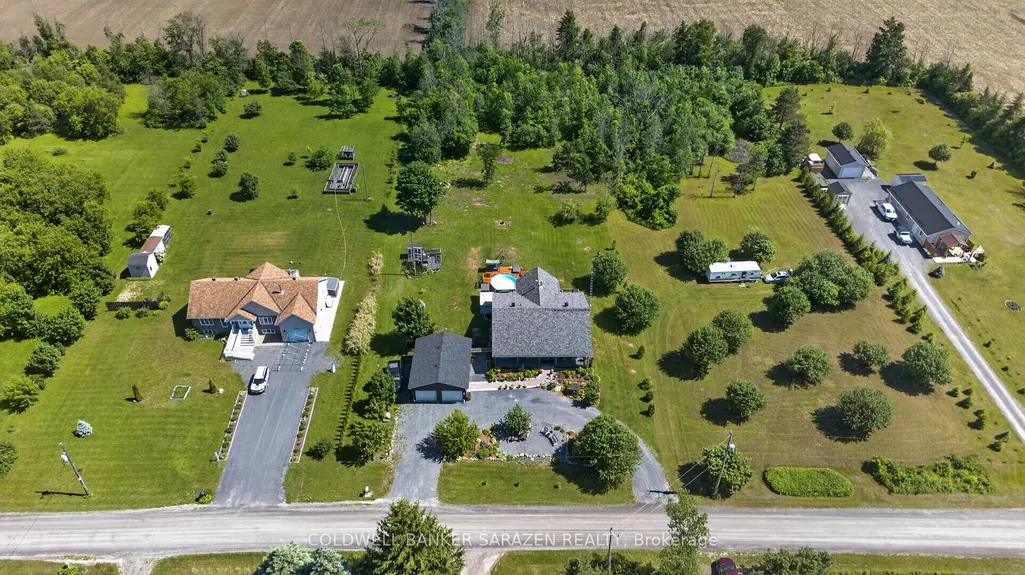
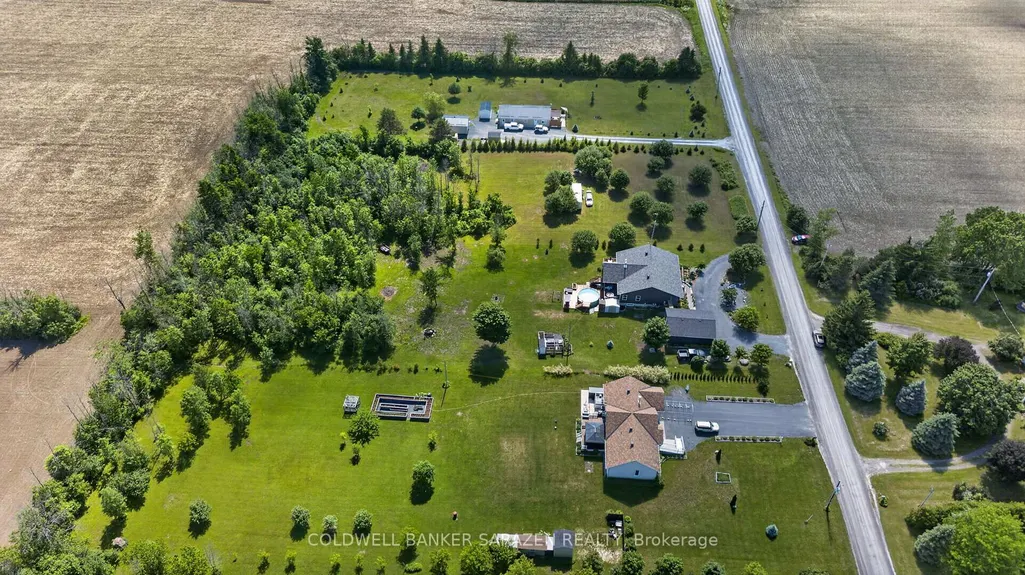
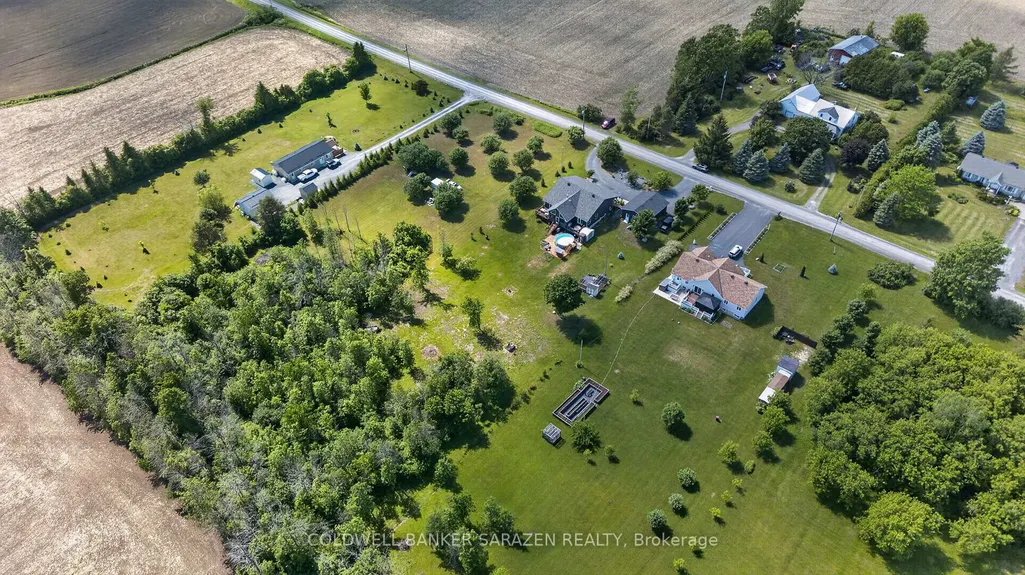
- Lot Size1.3 Acres
Data Source:
Toronto Real Estate Board (TRREB)
Property Description
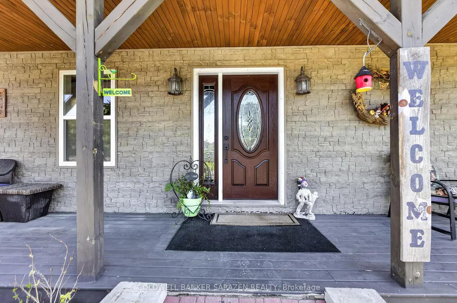
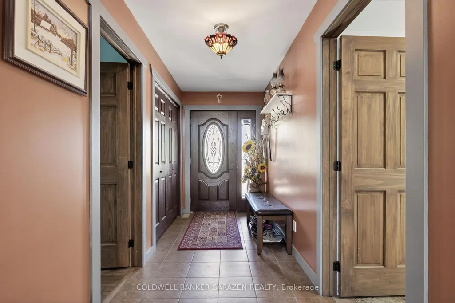
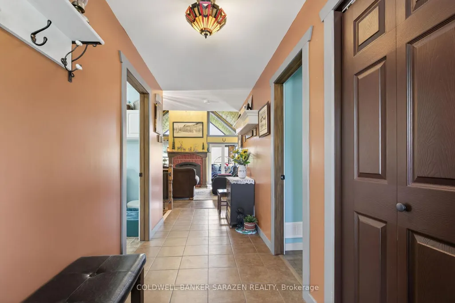
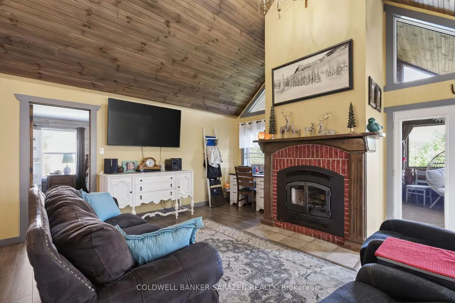
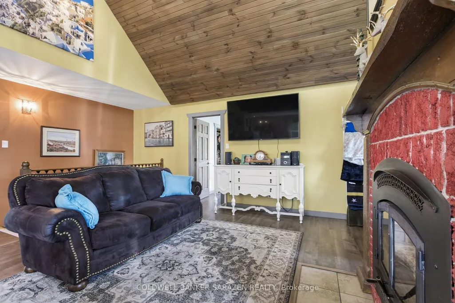
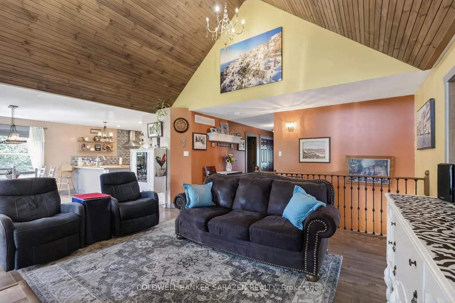
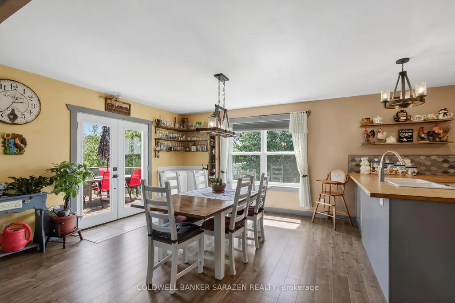
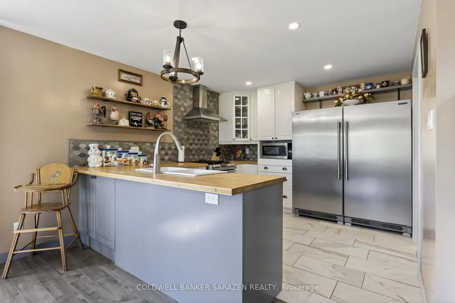
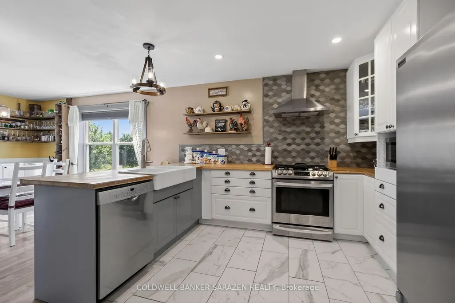
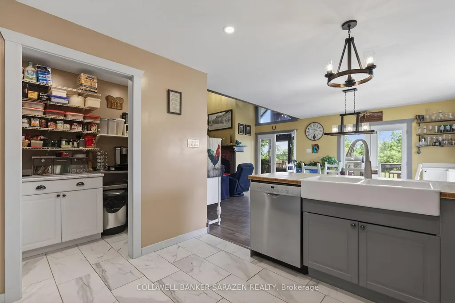
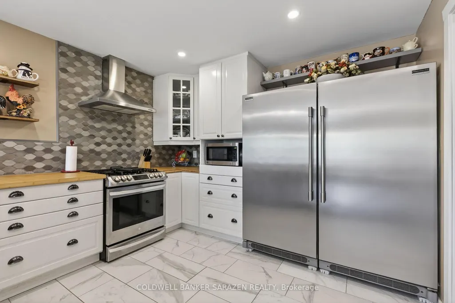
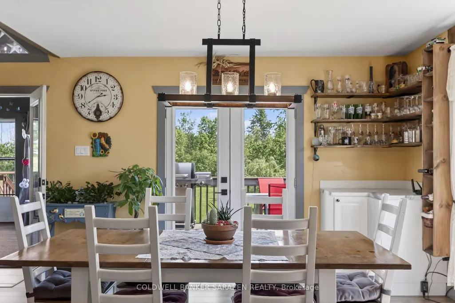
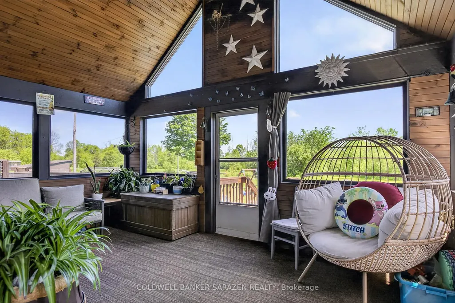
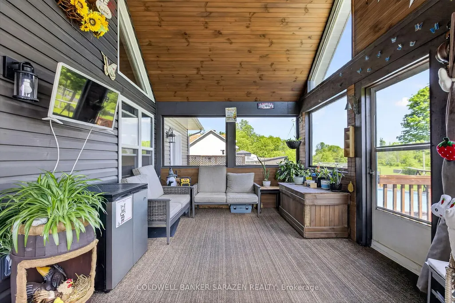
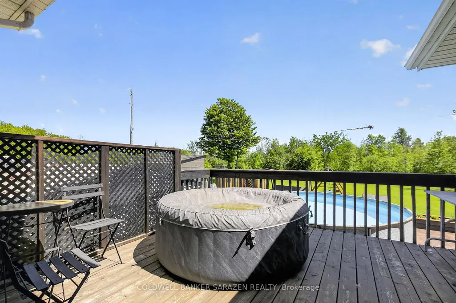
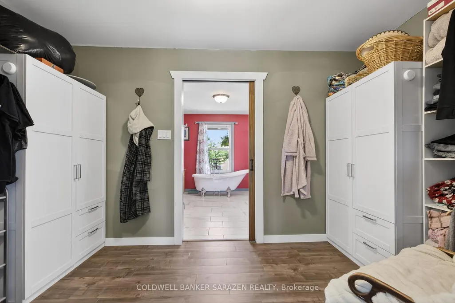
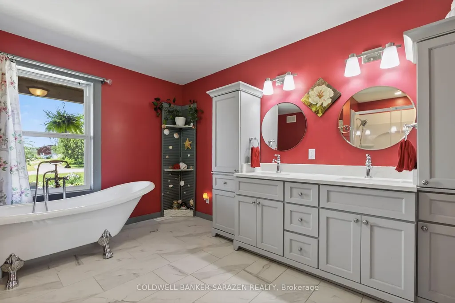
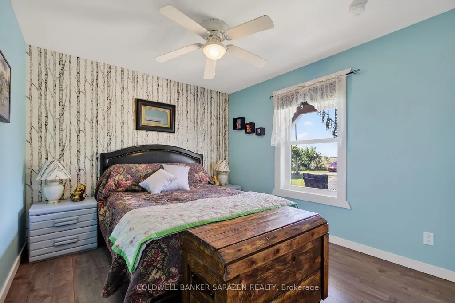
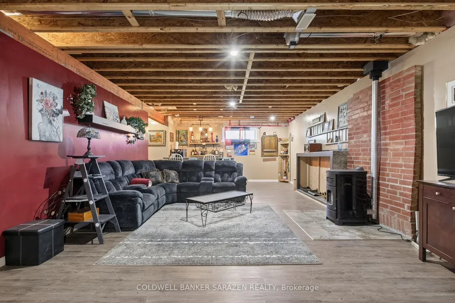
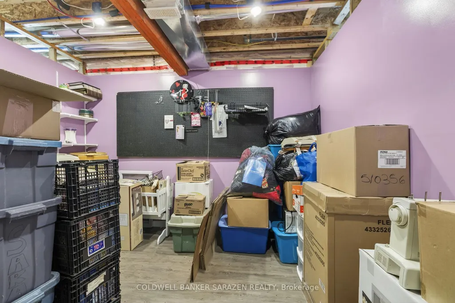
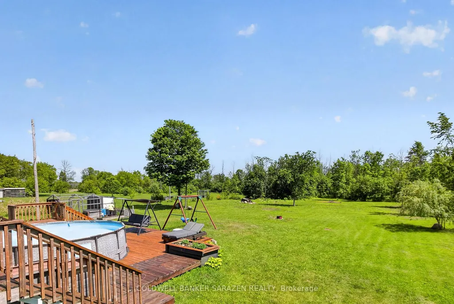
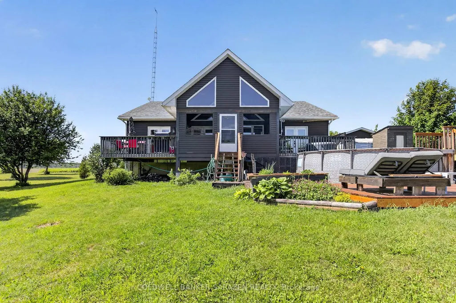
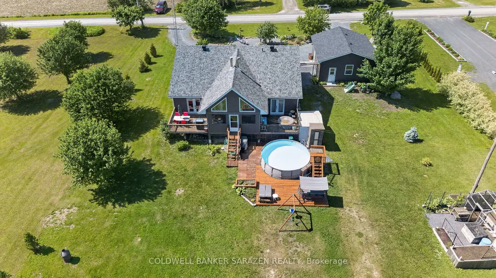
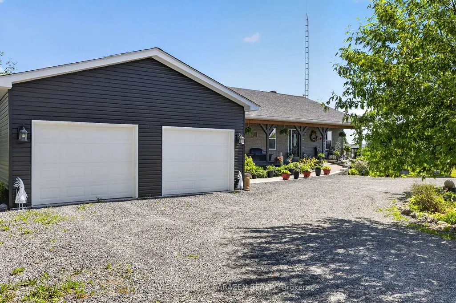
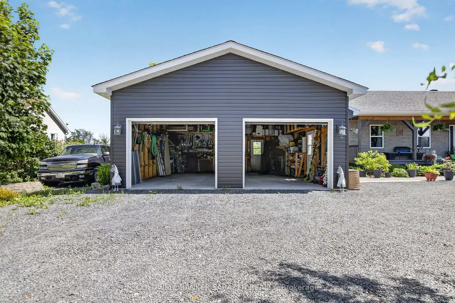
Great home, See it now. The main level is where it begins. Tasteful ceramic flooring leads you past the 2nd bedroom (or home office), past the 3-piece bathroom/laundry room to the Living room which features a spectacular cathedral ceiling and a marvelous wood burning fireplace. Plenty of natural lighting is provided by the large cathedral ceiling windows. Easy access to the closed in sun room and the above ground pool. To your right is the impressive open concept kitchen with separate eating area and large preparation area and a large Butler's pantry. There is an outside eating area on the deck adjacent to the dining area. To your left of the Living Room is the spectacular Master Suite which features all the usual items plus private access the secluded deck & hot tub. From the bedroom, you can pass through the spacious walk-in closet to the Master ensuite bath. The claw tooth tub offers classic elegance with deep soaking comfort. Another plus is the 'his' and 'her' sinks. There is also a separate walk-in shower. This bathroom has it all. The lower level features 9 foot ceilings, 2 spacious bedrooms, a four piece bath, rec room with bar area, a comfy sitting/reading area, storage room and mechanical room. While you are outside, don't miss the oversize double garage with workshop. See it all in the listing pictures.
| Price History | |
|---|---|
| 6/16/2026 | Listed $995,000 |
General Features
| Sewer | Septic |
|---|---|
| Cooling | Central Air |
| Roof | Asphalt Shingle |
| Architectural Style | Bungalow |
| Pool Features | Above Ground |
| Construction Materials | Vinyl Siding |
| View | Pasture |
| Heater Type | Forced Air |
| Parking Spaces | 3 |
| Property Subtype | Detached |
| Tax Year | 2026 |
| Lot Depth | 420.0 |
| PropertyFeatures | Level |
| County | Stormont,Dundas and Glengarry |
| New Construction | No |
| Property Type | Residential Freehold |
| Attached Garage | No |
| Facing Direction | South |
| Garage Y/N | Yes |
| Status | Price Change |
| City | North Glengarry |
| Senior Community Y/N | No |
| Lot Size Units | Feet |
| Property Attached Y/N | No |
| Tax Annual Amount | 4214.0 |
| Standard Status | Active |
| Occupancy Type | Owner |
| Tax Assessed Value | 300000 |
| Legal Description | Kenyon Con 3 W Pt Lot 37 RP 14R4054 Part 3 RP 14R6346 Part 1 |
Interior Features
| Interior Amenities | Primary Bedroom - Main Floor,Propane Tank,Storage,Sump Pump,Water Treatment,Water Softener,Water Heater |
|---|---|
| Basement | Partially Finished |
| Fireplace Features | Living Room,Wood |
| Heat Source | Other |
| Basement (Y/N) | No |
| Air Conditioning Y/N | Yes |
| Heating Y/N | Yes |
| Fireplace Y/N | Yes |
| Total Bedrooms | 4 |
| Elevator? | No |
| Total Baths | 3 |
| Bedrooms | 2+2 |
| Living Area Range | 1500-2000 |
Exterior Features
| Parking Features | Circular Drive |
|---|---|
| Water Source | Drilled Well |
| Total Parking | 5.0 |
| Garage Type | Detached |
| Foundation Details | Poured Concrete |
| Spa | No |
| Lot Size Source | MPAC |
| Waterfront Y/N | No |
| Covered Spaces | 2.0 |
Amenities
- Views
- New Construction
- Adult 55+
- Lease To Own
- No Strata Fees
- Furnished
- Primary On Main
- Air Conditioning
- Seller Finance
- Green
- Fixer Upper
- Horse
- Golf
- Fireplace
- Deck
- Garage
- Basement
- Pool
Property vs Single Family Average in K0C 1B0
Price
Taxes
Visits
 Toronto Real Estate Board (TRREB); All information deemed reliable but not guaranteed. All properties are subject to prior sale, change or withdrawal. Neither listing broker(s) or information provider(s) shall be responsible for any typographical errors, misinformation, misprints and shall be held totally harmless. Listing(s) information is provided for consumer's personal, non-commercial use and may not be used for any purpose other than to identify prospective properties consumers may be interested