
Just Listed







Address
554068 Mono Amaranth Townline, Amaranth, ON
Price
$ 2,499,000
Property Attributes
- MLS#X13828566
- TypeSingle Family
- Listing Status New
- CityAmaranth
- AreaRural Amaranth
- NeighbourhoodRural Amaranth
- Postal CodeL9W 0T1
- StyleBungalow
- Taxes$ 3525
- Price$ 2,499,000
- Bedrooms4
- Full Bathrooms5
- Half Bathrooms0
- Sqr Footage3000-3500
Data Source:
Toronto Real Estate Board (TRREB)
Property Description
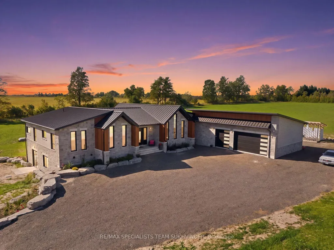
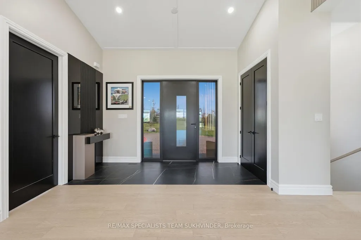
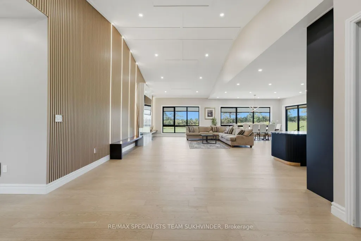
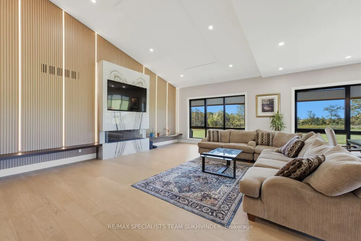
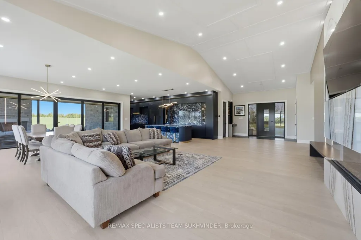
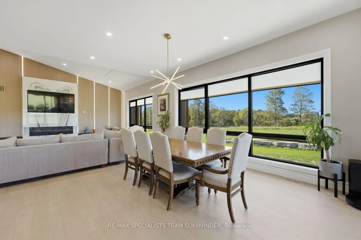
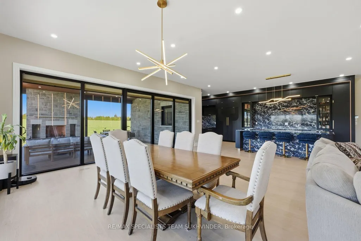
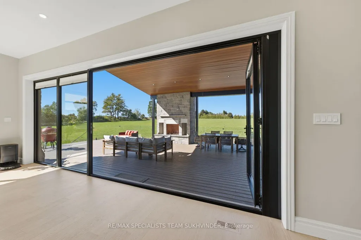
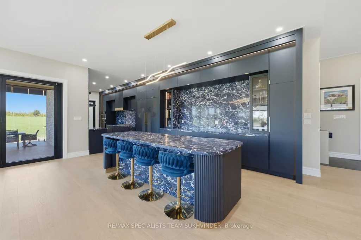
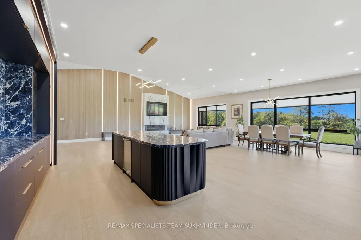
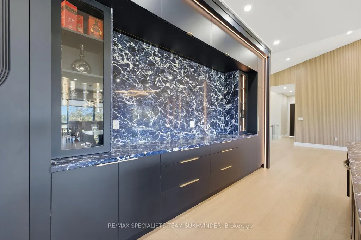
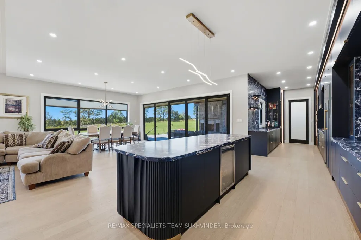
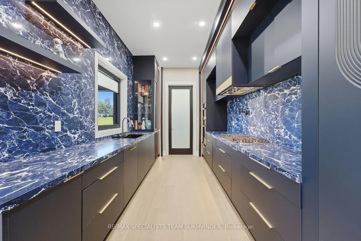
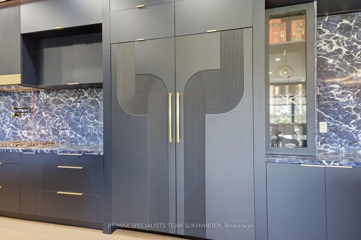
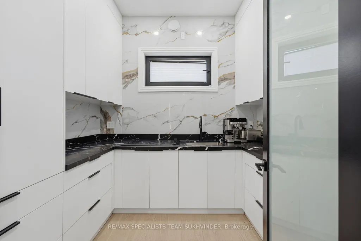
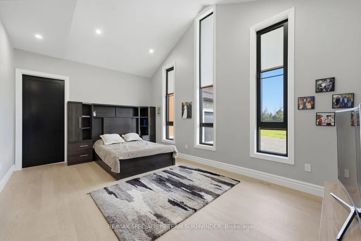
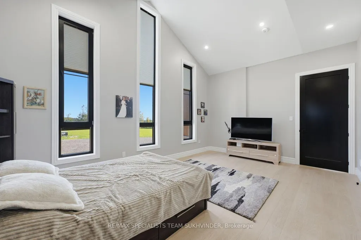
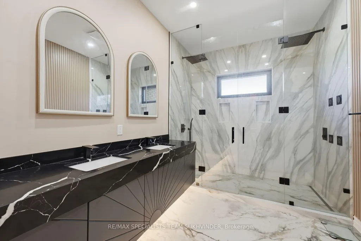
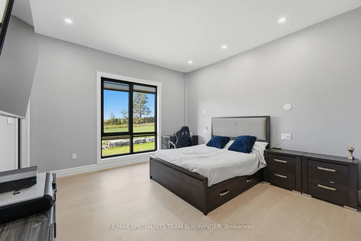
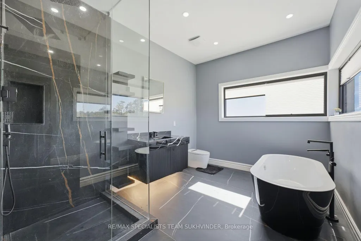
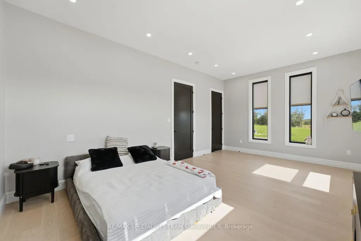
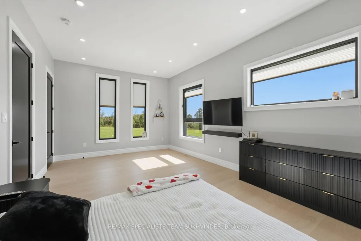
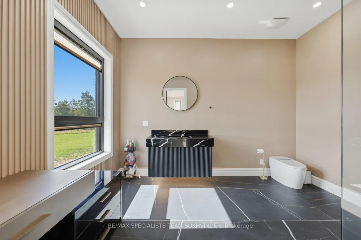
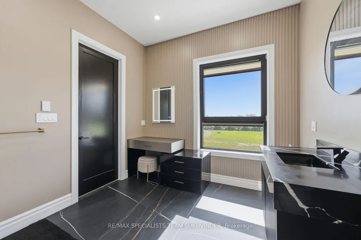
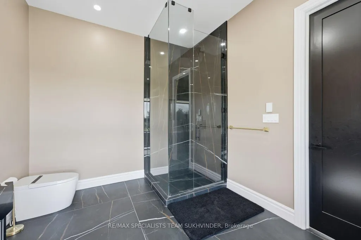
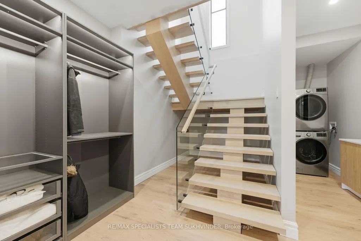
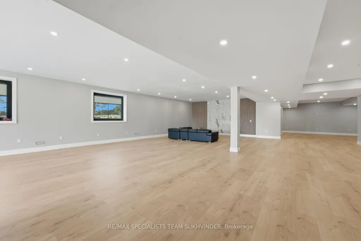
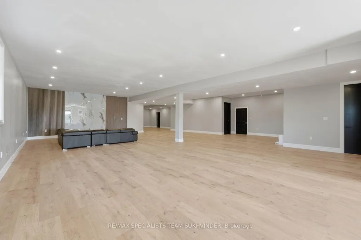
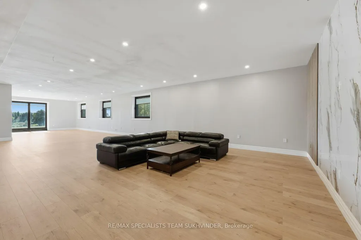
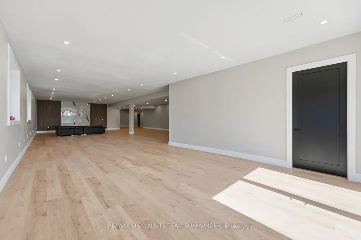
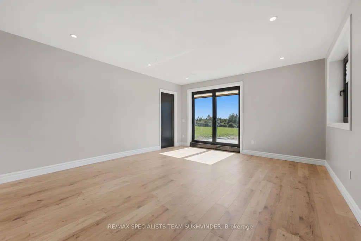
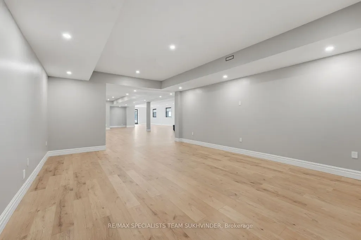
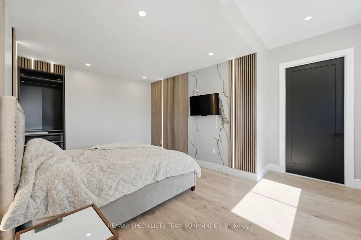
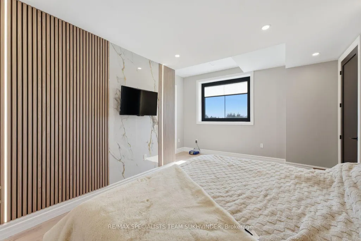
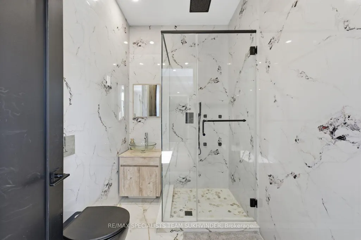
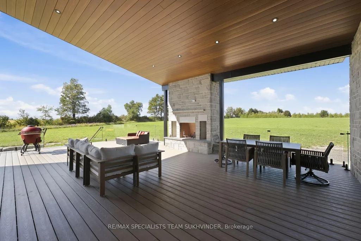
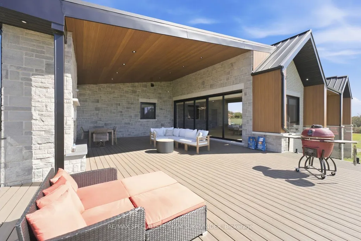
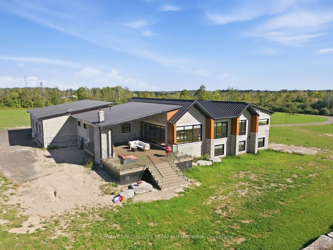
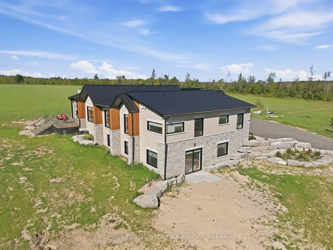
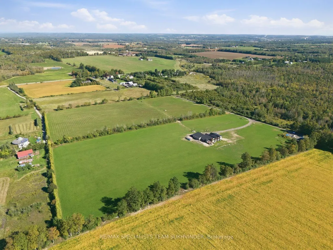
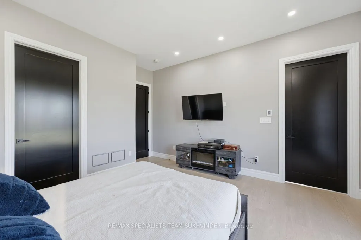
An exceptional newly built 2025 contemporary estate set on a private and peaceful 40-acre property, offering approximately 6,600 sq. ft. of total luxurious living space. This striking residence blends modern architecture, refined finishes, and grand-scale living, with a sophisticated exterior of natural stone and dark vertical siding. At the heart of the home is a dramatic open-concept living space with soaring ceilings and expansive floor-to-ceiling windows, filling the home with natural light and showcasing panoramic views of the surrounding acreage. The custom chef's kitchen features sleek cabinetry, premium integrated appliances, a concealed butler's pantry offering additional prep and storage space, and a custom bar. Off the bar area, expansive doors completely open to create a seamless indoor-outdoor living experience, leading directly to the enclosed backyard patio featuring a custom wood-burning fireplace, an incredible space for entertaining and enjoying the surrounding views year-round. The main level features three generously sized bedrooms, each with its own private en-suite, creating a comfortable and private layout. The fully finished walkout basement provides an expansive recreation area, plus an additional bedroom with a private en-suite-ideal for guests or extended family. Previously operated as a horse farm, the property generated approximately $3,500/month in rental income, with additional potential revenue from farming operations and seasonal winter storage. Best of all, you're only 8 minutes from Orangeville, providing convenient access to everyday amenities including Walmart, Cineplex, shopping, restaurants, groceries, and more-all while enjoying the privacy and tranquility of 40 acres. *VTB available up to 50% for qualified buyers*
| Price History | |
|---|---|
| 9/25/2026 | Listed $2,499,000 |
General Features
| Sewer | Septic |
|---|---|
| Cooling | Central Air |
| Roof | Metal |
| Architectural Style | Bungalow |
| Pool Features | None |
| Construction Materials | Brick,Stone |
| Heater Type | Heat Pump |
| Parking Spaces | 17 |
| Property Subtype | Detached |
| Tax Year | 2026 |
| Lot Depth | 2262.02 |
| County | Dufferin |
| New Construction | No |
| Property Type | Residential Freehold |
| Attached Garage | No |
| Facing Direction | West |
| Garage Y/N | Yes |
| Status | New |
| City | Amaranth |
| Senior Community Y/N | No |
| Lot Size Units | Feet |
| Property Attached Y/N | No |
| Tax Annual Amount | 3525.0 |
| Virtual Tour | https://tours.digenovamedia.ca/554068-mono-amaranth-townline-orangeville-ontario-l9w-2z1?branded=0 |
| Standard Status | Active |
| Occupancy Type | Owner |
| Legal Description | PART LOT 12 CONCESSION 1 AMARANTH,PART 3 7R6697 TOWNSHIP OF AMARANTH |
Interior Features
| Interior Amenities | Air Exchanger,Auto Garage Door Remote,Built-In Oven,Central Vacuum |
|---|---|
| Basement | Finished with Walk-Out |
| Heat Source | Propane |
| Basement (Y/N) | No |
| Air Conditioning Y/N | Yes |
| Heating Y/N | Yes |
| Fireplace Y/N | Yes |
| Total Bedrooms | 4 |
| Elevator? | No |
| Total Baths | 5 |
| Bedrooms | 3+1 |
| Living Area Range | 3000-3500 |
Exterior Features
| Parking Features | Private |
|---|---|
| Total Parking | 20.0 |
| Garage Type | Attached |
| Foundation Details | Concrete |
| Spa | No |
| Waterfront Y/N | No |
| Covered Spaces | 3.0 |
Amenities
- Views
- New Construction
- Adult 55+
- Lease To Own
- No Strata Fees
- Furnished
- Primary On Main
- Air Conditioning
- Seller Finance
- Green
- Fixer Upper
- Horse
- Golf
- Fireplace
- Deck
- Garage
- Basement
- Pool
Property vs Single Family Average in L9W 0T1
Price
Taxes
 Toronto Real Estate Board (TRREB); All information deemed reliable but not guaranteed. All properties are subject to prior sale, change or withdrawal. Neither listing broker(s) or information provider(s) shall be responsible for any typographical errors, misinformation, misprints and shall be held totally harmless. Listing(s) information is provided for consumer's personal, non-commercial use and may not be used for any purpose other than to identify prospective properties consumers may be interested